
AI





Conceptual estimating is how an electrical contractor puts a credible early number on a project when the design is still incomplete. At that stage, the team may have an architectural floor plan, a building program, a narrative, or a few preliminary electrical concepts—but not enough information for a full device-by-device and circuit-by-circuit takeoff. Instead of pretending the drawings are more complete than they are, the estimator uses historical benchmarks, unit costs, parametric relationships, and clearly documented assumptions to build a budget or rough-order-of-magnitude estimate.
Table of Сontents
For commercial and industrial contractors, this matters most in design-build pursuits, feasibility studies, owner budgeting, and early preconstruction. The goal is not to predict the final bid to the dollar. The goal is to produce a number that is appropriate for the maturity of the information, explain what it includes, identify what could move it, and refine it as the design develops. That combination—speed, traceability, and disciplined uncertainty—is what makes a conceptual estimate useful instead of just a guess.
Conceptual estimating is an early-stage cost-estimating method used before the electrical design is sufficiently developed for a detailed takeoff. It translates limited project information into an informed electrical budget using known relationships from comparable work. Depending on what is available, the estimator may work from gross square footage, space type, expected fixture or device density, major equipment assumptions, service characteristics, or historical project data.
The key distinction is not simply that a conceptual estimate is “less detailed.” It is that the method must match the maturity of the scope. If there is no complete lighting plan, counting every future fixture is impossible. If panel schedules and one-lines do not exist, feeder quantities cannot be treated as confirmed. A strong conceptual estimate makes those gaps visible and uses a defensible method to bridge them temporarily.
Electrical scope is especially sensitive to information that often appears late in design. Service voltage and capacity, distribution topology, feeder routes, controls, emergency power, fire alarm, owner standards, and equipment connections can materially change cost. Two commercial buildings with the same floor area can therefore carry very different electrical budgets.
That is why a pure square-foot number should never be presented without context. A historical $/sq-ft benchmark is only useful when the estimator knows what was included in the historical jobs and whether the current project is comparable. An office tenant fitout, a hospital renovation, a hotel, a distribution facility, and a data center should not be treated as interchangeable simply because they can all be measured in square feet.
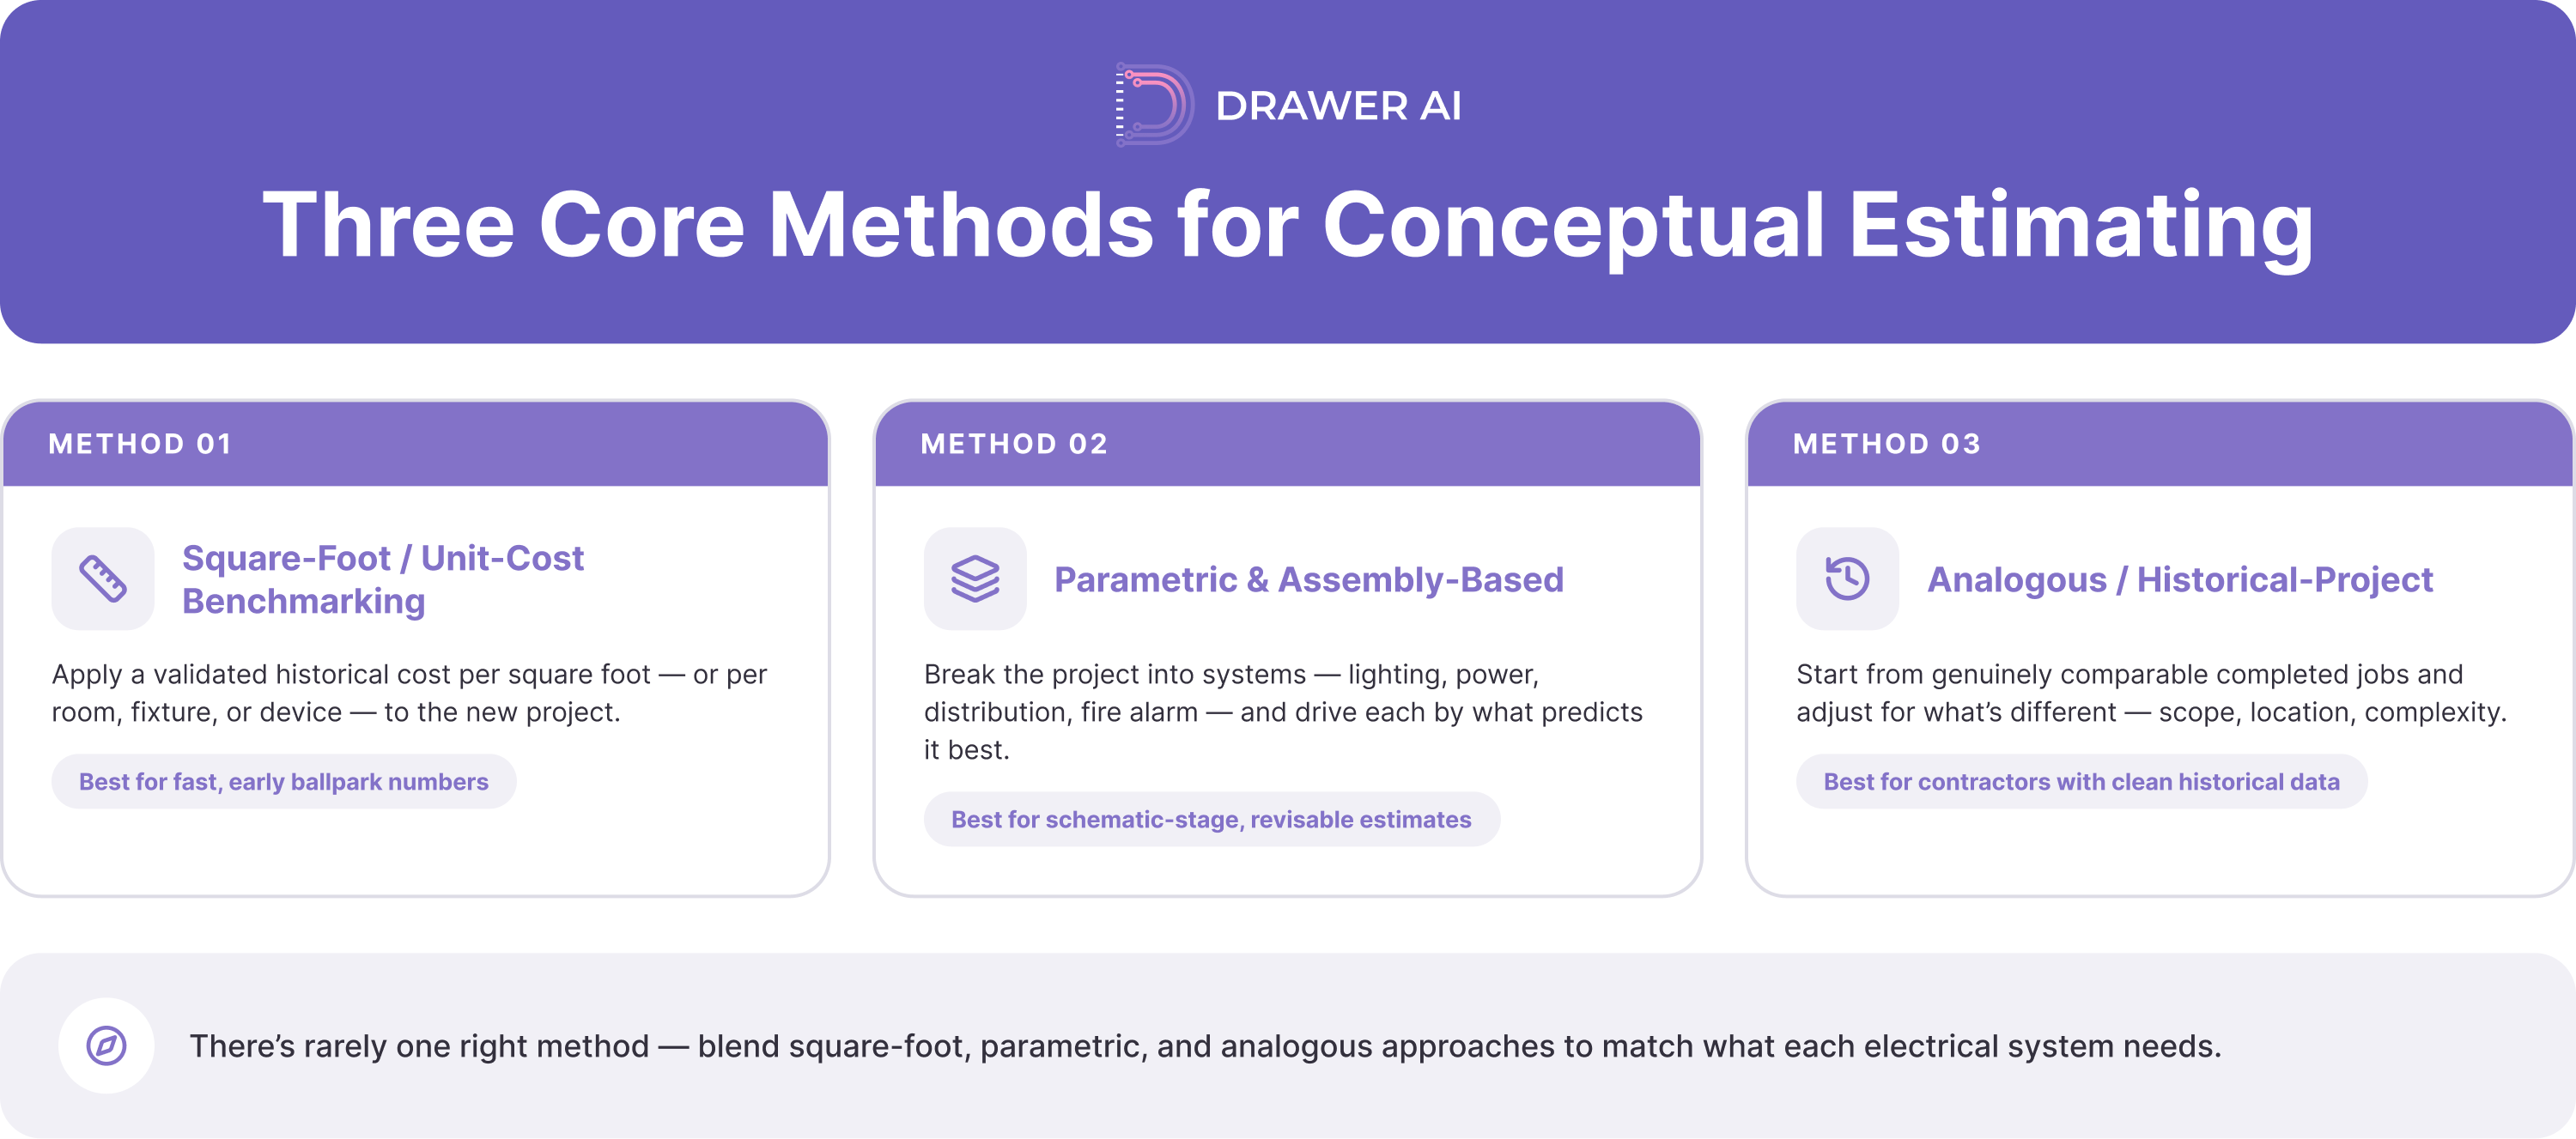
This method applies a validated historical cost per square foot—or another repeatable unit—to the current project. For example, an estimator pricing an early office pursuit can compare it with completed office projects of similar scope, normalize the historical costs, and apply the resulting electrical benchmark to the new building area. The same logic can be used with functional units when they are more meaningful than area.
For electrical work, useful units can include cost per square foot, room, workstation, parking stall, lighting fixture, or device. The right unit depends on the project type and the contractor’s own historical database. Avoid rates from unrelated building types or projects with unclear scope boundaries.
Parametric estimating uses relationships between known project drivers and expected electrical scope. Instead of pricing one overall area factor, the estimator breaks the project into systems or assemblies: lighting, branch power, distribution, feeders, fire alarm, grounding, controls, and other applicable packages. Each system can then be driven by the information that best predicts it.
On a schematic commercial project, lighting may be approximated from expected fixture density by space type, branch power from device density, and distribution from preliminary service and panel assumptions. An industrial project may be better driven by equipment connections, motor loads, process areas, cable-tray or raceway assumptions, and distribution architecture. This method usually takes more effort than a single square-foot factor, but it also makes the estimate easier to revise when one system changes.
Analogous estimating starts with one or more completed projects that are genuinely comparable. The estimator asks: what did the electrical scope cost, what did it include, what was different, and what adjustments are needed for the current job? This works best when the contractor has clean historical records that separate electrical systems and preserve the basis of the original estimate.
Historical data still has to be normalized. Labor conditions, escalation, schedule, building complexity, renovation risk, owner requirements, and unusual systems can all make a past project a poor direct comparison. The value is in the relationship, not in copying an old total.
AACE International provides an industry-standard framework for relating estimate class to the maturity of project definition. For building and general construction, Recommended Practice 56R-08 describes five classes, from Class 5 at the earliest concept stage to Class 1 at the most developed end. The primary determinant is the maturity of the defining project deliverables—not a claimed accuracy percentage and not design completion alone.
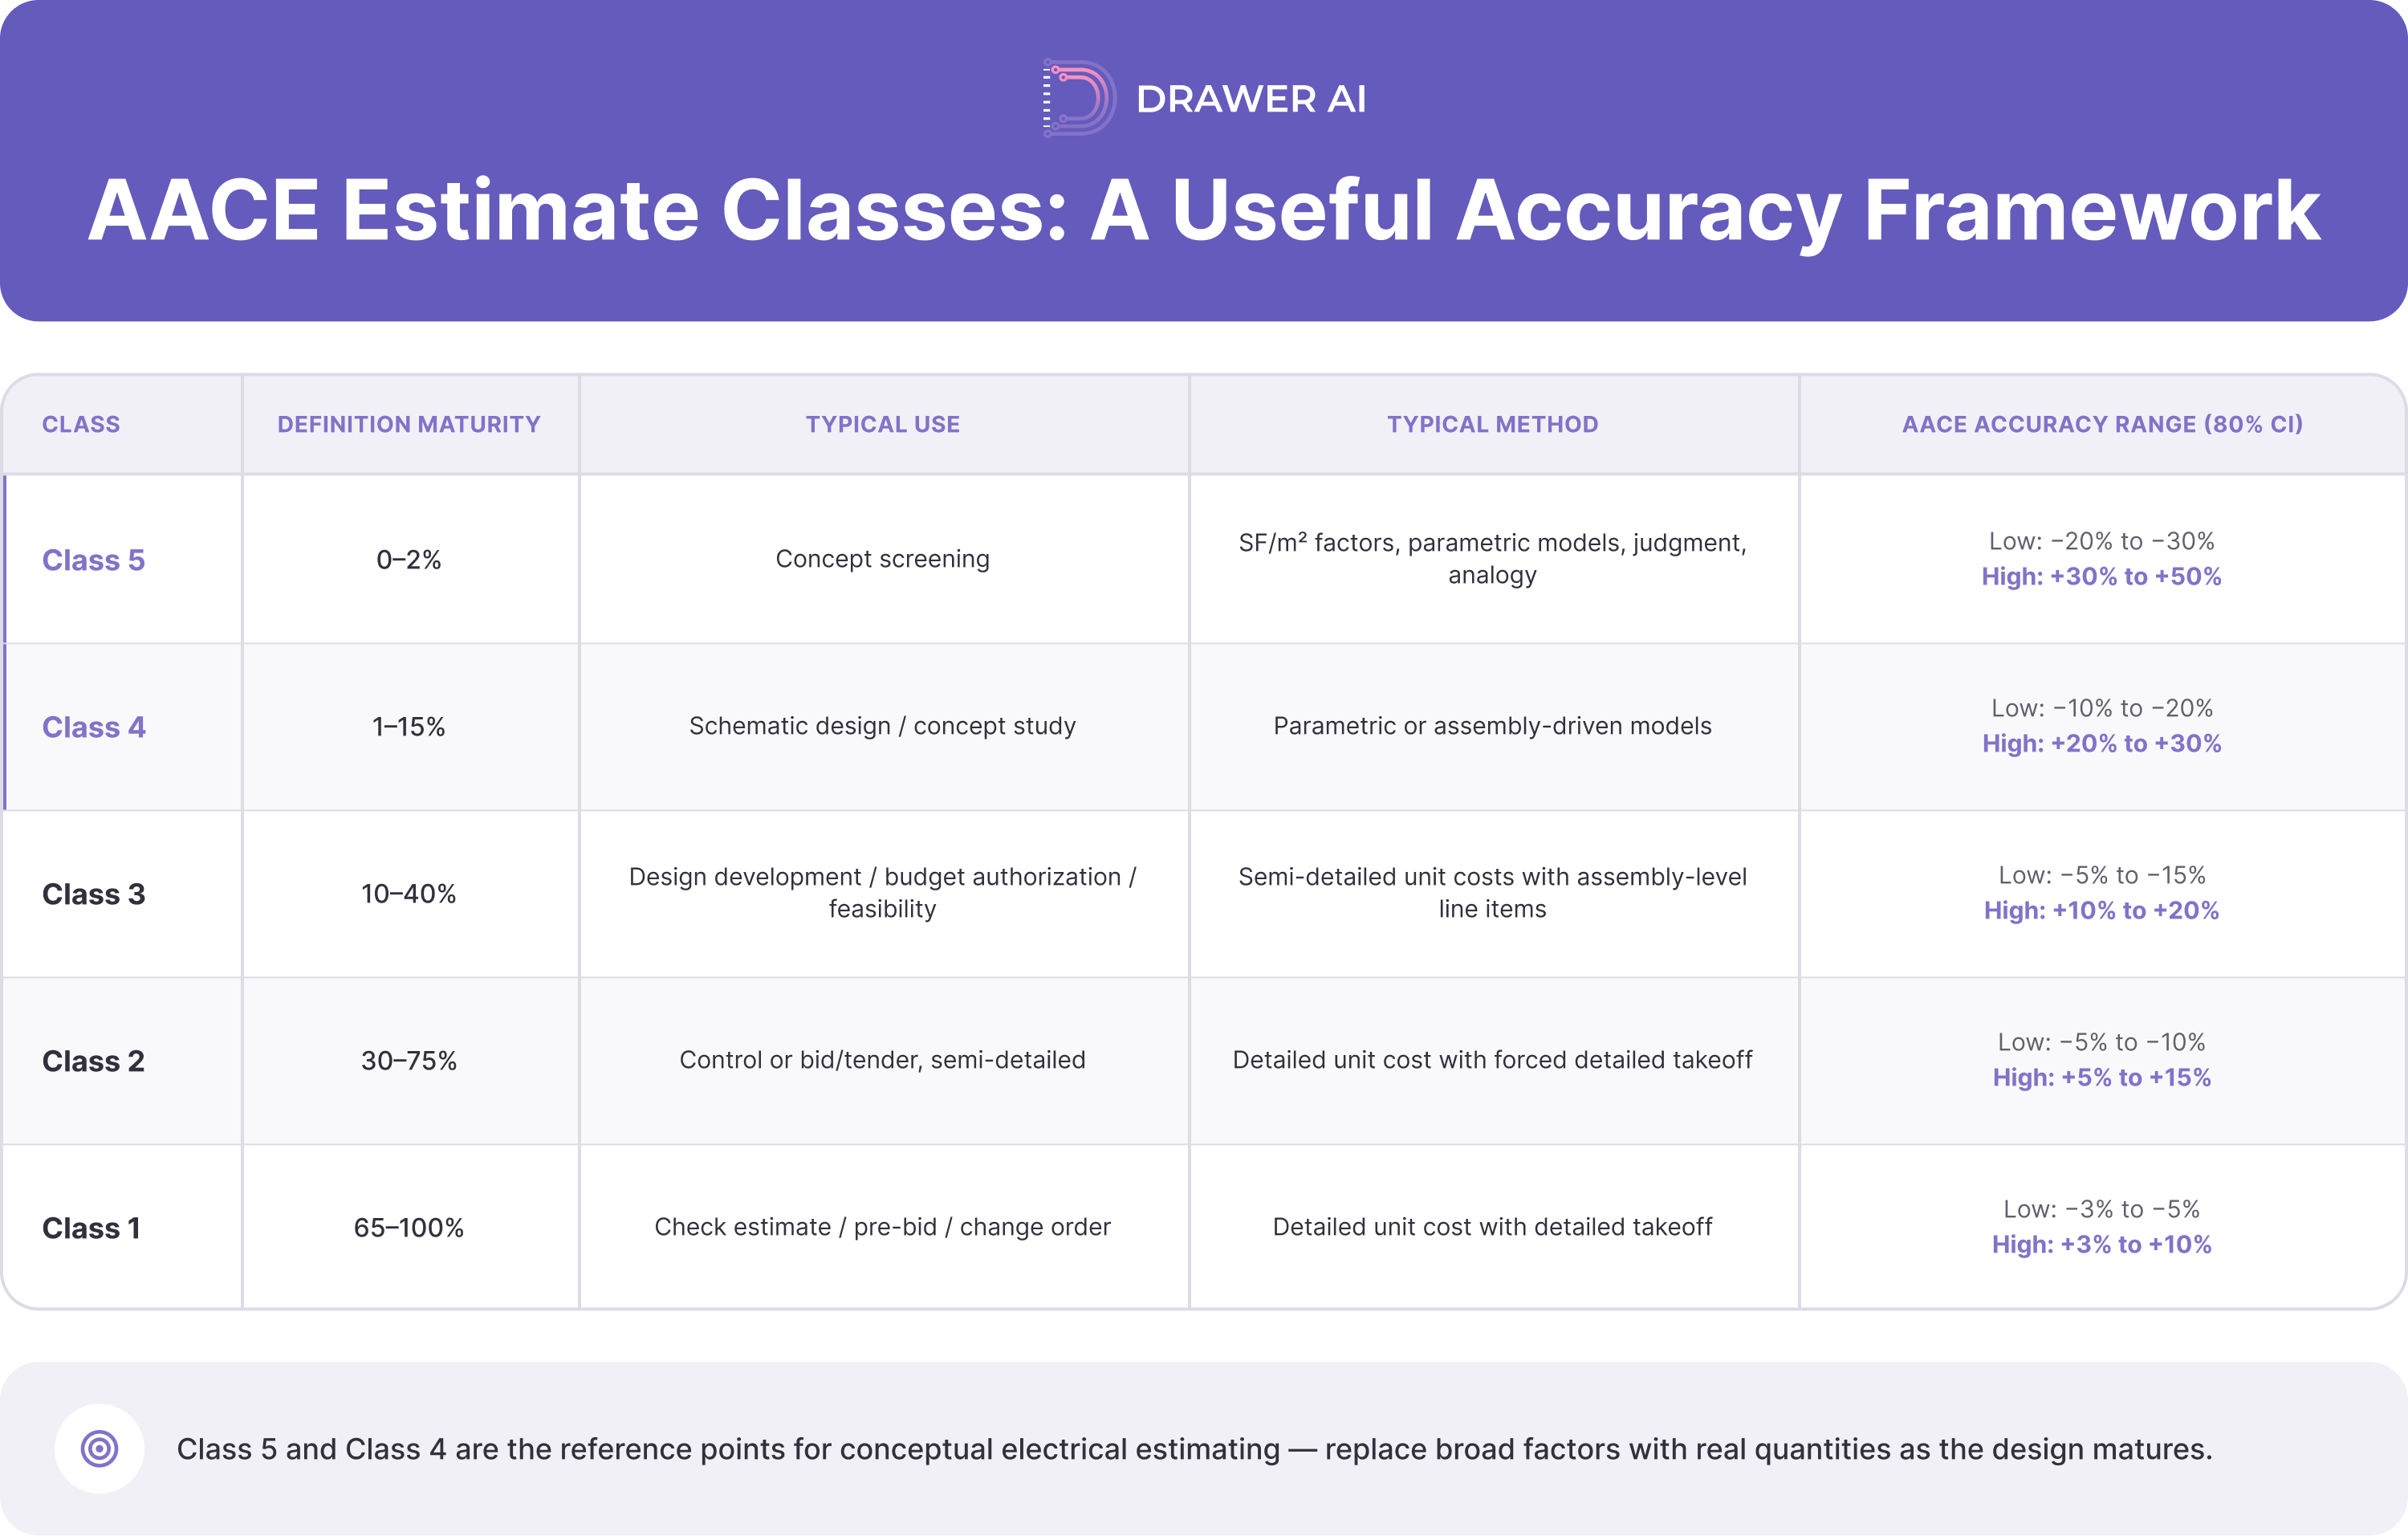
*AACE presents these as typical ranges for building and general construction at an 80% confidence interval after appropriate contingency. They are not guarantees. Actual uncertainty depends on project definition, risk, complexity, and the quality of reference information.
For conceptual electrical estimating, Class 5 and Class 4 are the most relevant reference points. As design advances, broad factors should be replaced with actual quantities, assemblies, vendor information, and detailed takeoff. AACE also cautions that estimate accuracy and estimate class are related but not interchangeable.
Conceptual estimating is most useful when a decision has to be made before detailed electrical drawings exist. That includes design-build pursuits, early owner budgets, feasibility studies, project screening, and go/no-go decisions. It is also useful when a contractor is comparing design options before the engineer has completed the documents.
A practical example is an early commercial pursuit where the contractor has architectural backgrounds and a design narrative but no final lighting plans, panel schedules, or feeder routing. A detailed takeoff would create false precision because the missing design would have to be invented. A conceptual estimate can instead establish a budget by building type and system, document the assumed electrical service and scope boundaries, and identify the items that must be revisited at the next design milestone.
The same logic applies to industrial work. If the owner has process equipment lists and preliminary loads but the distribution design is incomplete, the estimate can be structured around known equipment connections and major system assumptions rather than pretending final raceway and conductor quantities are already available.
Every conceptual estimate should include a basis of estimate. At minimum, document the information received, scope included, scope excluded, historical or parametric method used, major electrical assumptions, pricing date, escalation treatment, labor basis, allowances, and contingency approach. Unknowns should be written down, not hidden inside the total.
Then normalize the data before applying it. Adjust a historical benchmark when the current project differs in location, schedule, complexity, building use, renovation conditions, service requirements, or included systems. Scope gaps such as fire alarm, controls, utility work, or special systems must be addressed explicitly.
Finally, keep the estimate versioned. A conceptual estimate should evolve as the design evolves. When a preliminary fixture schedule appears, replace the lighting density assumption. When the one-line is issued, replace the distribution allowance with system-specific quantities. The goal is to steadily convert assumptions into verified scope.
AI is already useful when electrical drawings contain enough information for takeoff. Today we focus on AI-assisted electrical takeoff — detecting devices and fixtures, extracting schedule information, and supporting routing and quantity development from PDF plans. That solves a different problem from conceptual estimating: it accelerates work after meaningful design information exists.
Conceptual estimating is the earlier problem—producing a disciplined budget when much of that design information does not exist yet. It is not something we support today; conceptual-estimating capability is on our roadmap. The direction we're building toward is to support contractors earlier in preconstruction, where incomplete drawings and limited project definition require a different estimating approach than a conventional detailed takeoff.
For contractors evaluating the current workflow, it is useful to keep those two stages separate: what we do today supports takeoff from developed plan information, while conceptual estimating is a future roadmap item intended for earlier-stage budgeting. For a broader comparison of ROM, design-development, and bid-level estimates, see our guide to electrical estimate types.
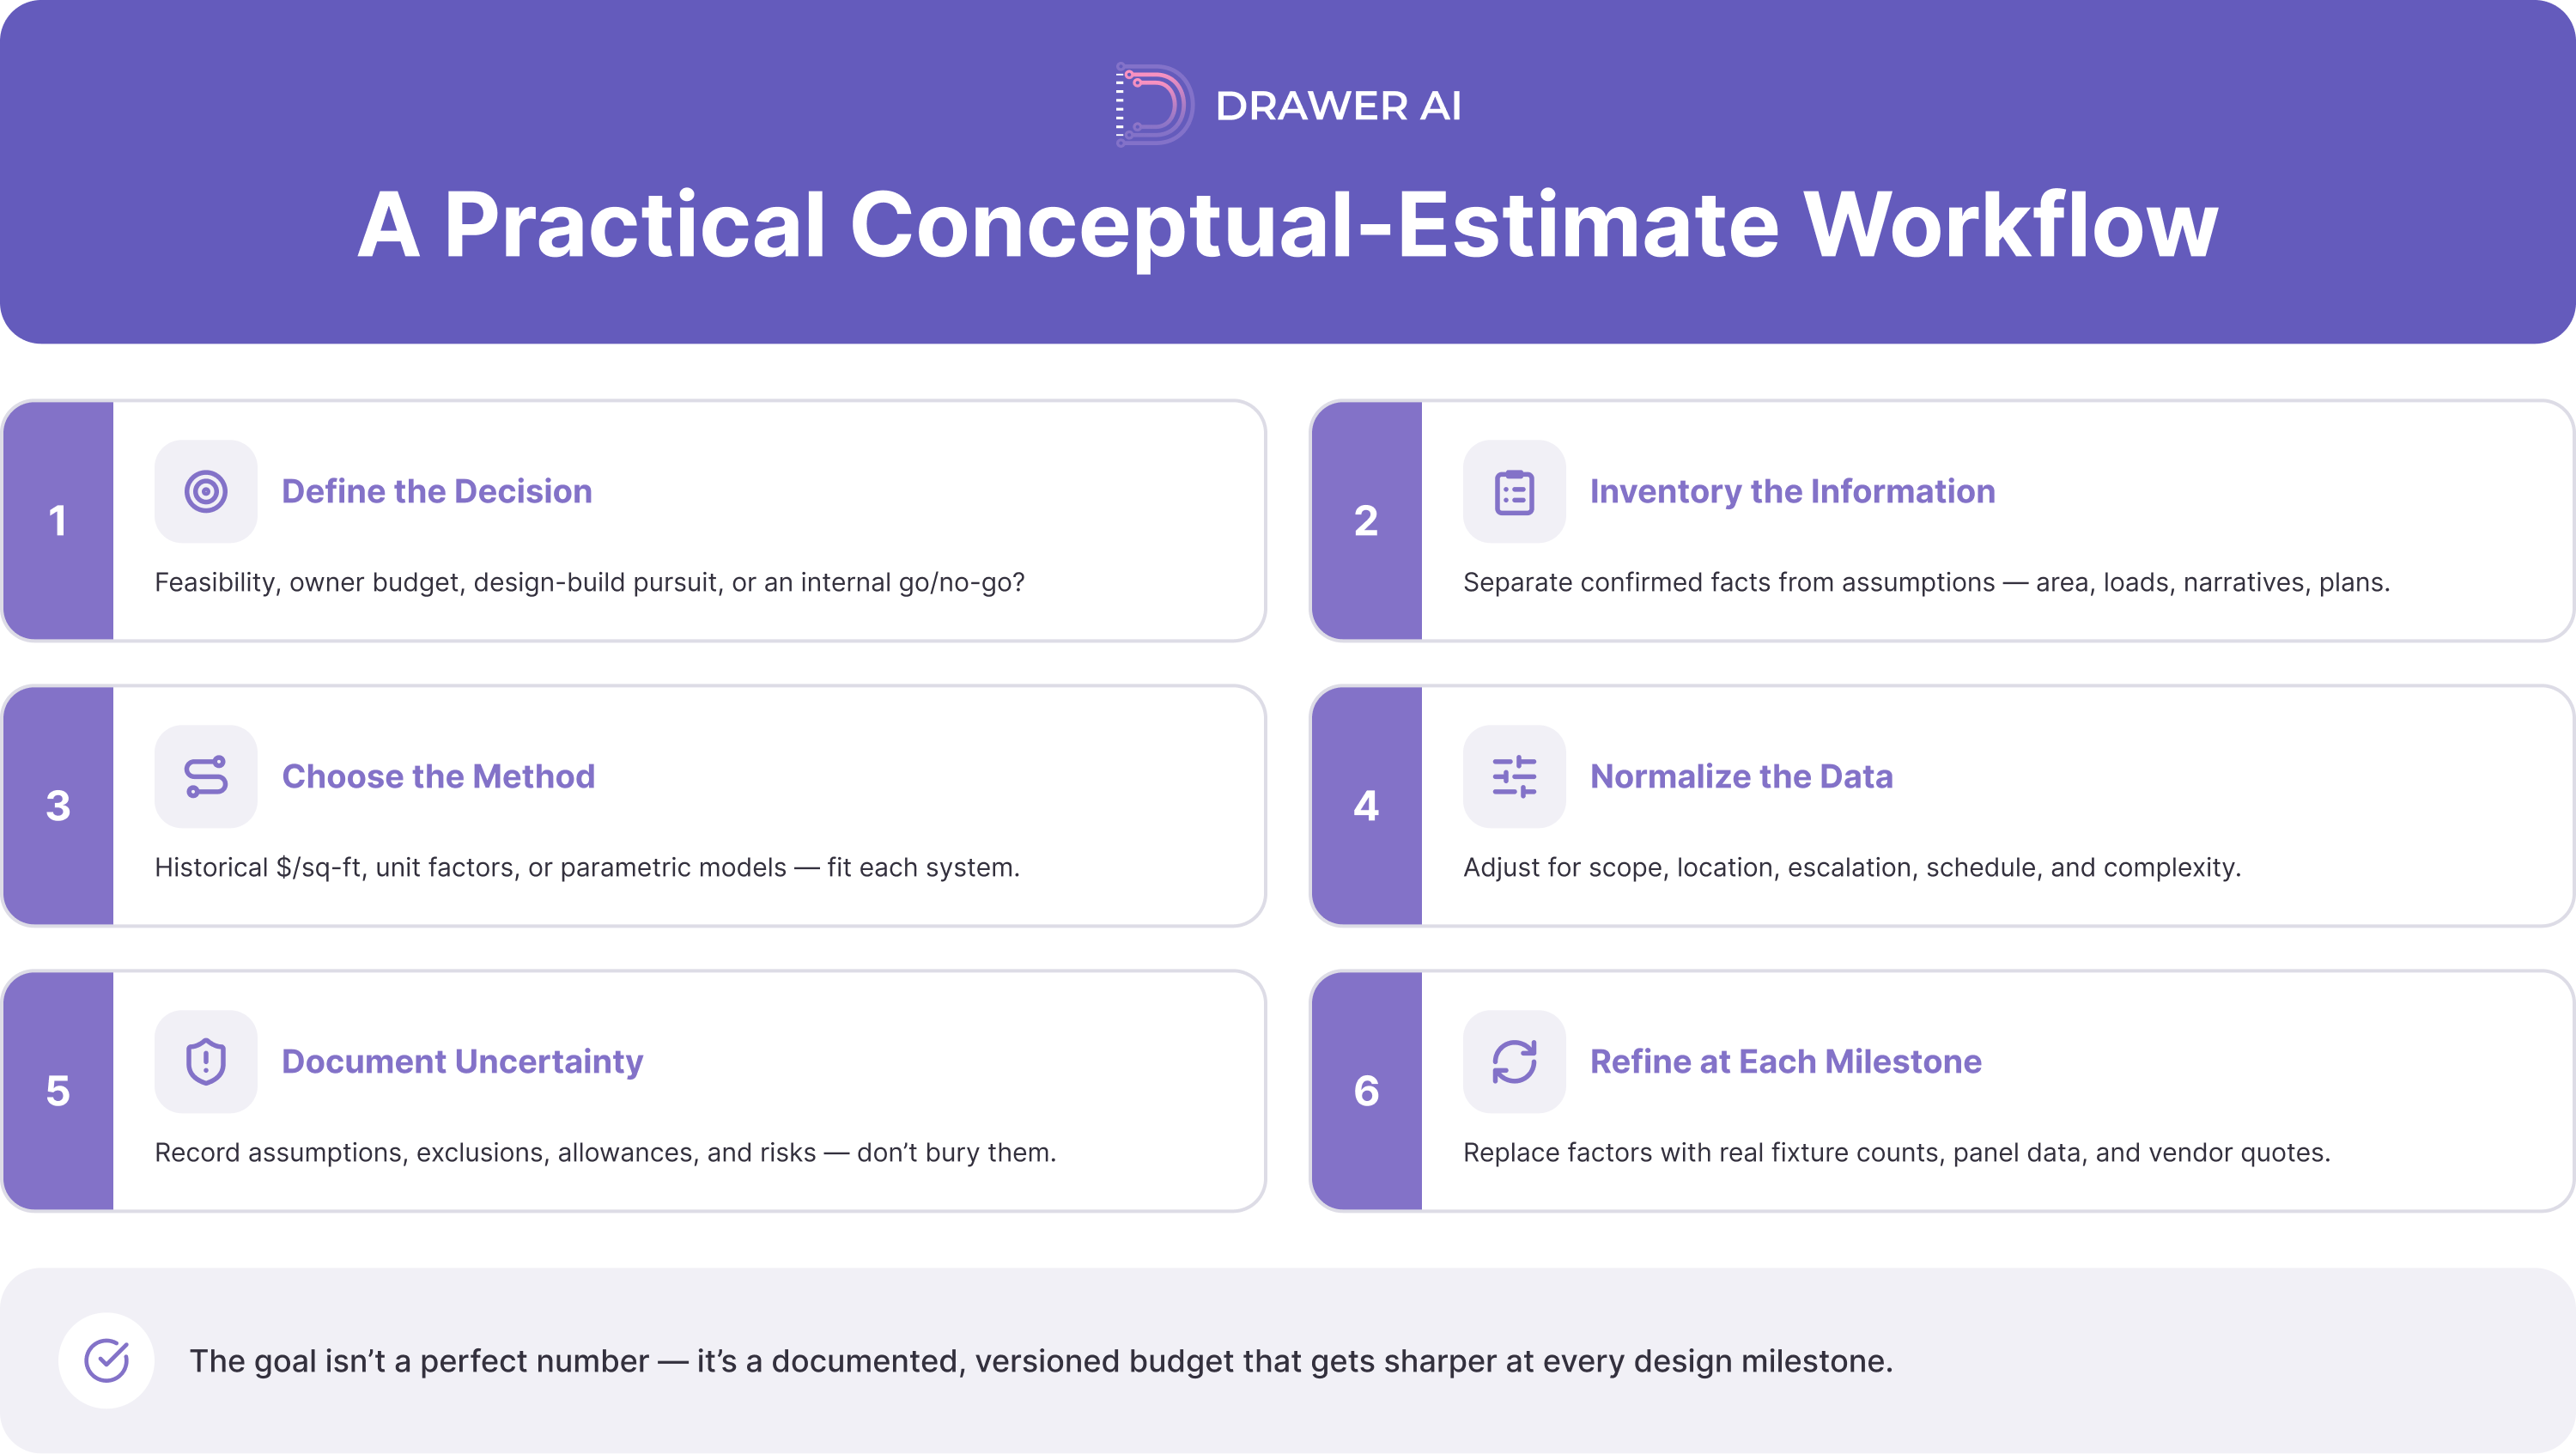
1. Define the decision. Is the estimate for feasibility, owner budgeting, design-build pursuit, or an internal go/no-go decision?
2. Inventory the available information. Separate confirmed facts from assumptions: building area, occupancy, service concept, major loads, system narratives, equipment lists, and any preliminary plans.
3. Choose the method by system. Use historical $/sq-ft data where it is reliable, unit or device factors where those drivers are stronger, and assembly or parametric models where the system can be described more directly.
4. Normalize the reference data. Adjust for scope, location, escalation, schedule, labor conditions, and project complexity.
5. Document uncertainty. Record assumptions, exclusions, allowances, and risks in the basis of estimate instead of burying them.
6. Refine at each design milestone. Replace factors with actual fixture counts, device counts, panel data, feeders, routing, vendor quotes, and detailed quantities as they become available.
A conceptual estimate is not a shortcut around engineering, a guaranteed final price, or a detailed bid built from imaginary quantities. It is a structured early estimate that matches the method to the information available. Done well, it helps commercial and industrial electrical contractors pursue work earlier, give owners useful budget feedback, test feasibility, and identify the cost drivers that deserve attention before the design is locked.
The strongest conceptual estimates are transparent about uncertainty and easy to update. They use validated history where possible, apply the right unit or parametric method to each electrical system, and transition toward detailed takeoff as project definition matures. That is what turns an early number into a useful preconstruction decision tool.
Conceptual estimating keeps early budgets defensible while the design is still thin. Once your drawings are developed enough to take off, that is where Drawer AI helps today—detecting devices and fixtures, extracting schedule data, and building routed, sized quantities straight from your PDFs. Conceptual-stage support is on our roadmap; developed-plan takeoff is live now.
Want to see it on your own plans? Book a demo and we'll walk through where automation saves the most time in your estimating process.

14425 Falcon Head Blvd
Building E, Suite 100,
Austin, TX 78738
Created by Estimators, Powered by AI and Innovation
Copyright © 2026 Drawer AI. All rights reserved.