AI




Lighting controls are the switches, sensors, dimmers, and connected systems that decide when the lights in a commercial building turn on, turn off, or change output. Energy codes require them in most commercial buildings, and for an electrical estimator they are a separate scope of work layered on top of the fixture count.
Table of Сontents
Picture an office package with a complete luminaire schedule and a clean reflected ceiling plan. The fixture count is right. But the bid misses the ceiling occupancy sensors, the daylight zones along the perimeter glass, two relay panels, and the lighting control wiring that ties them together. The lighting number looks finished, and the controls package is short.
Codes like California’s Title 24 and ASHRAE 90.1 shape both the hardware and how it’s set up, and inspectors check the result. A takeoff you can defend ties together the controls narrative, drawings, schedules, specifications, and the code edition that applies to the permit. Here is how to build one.
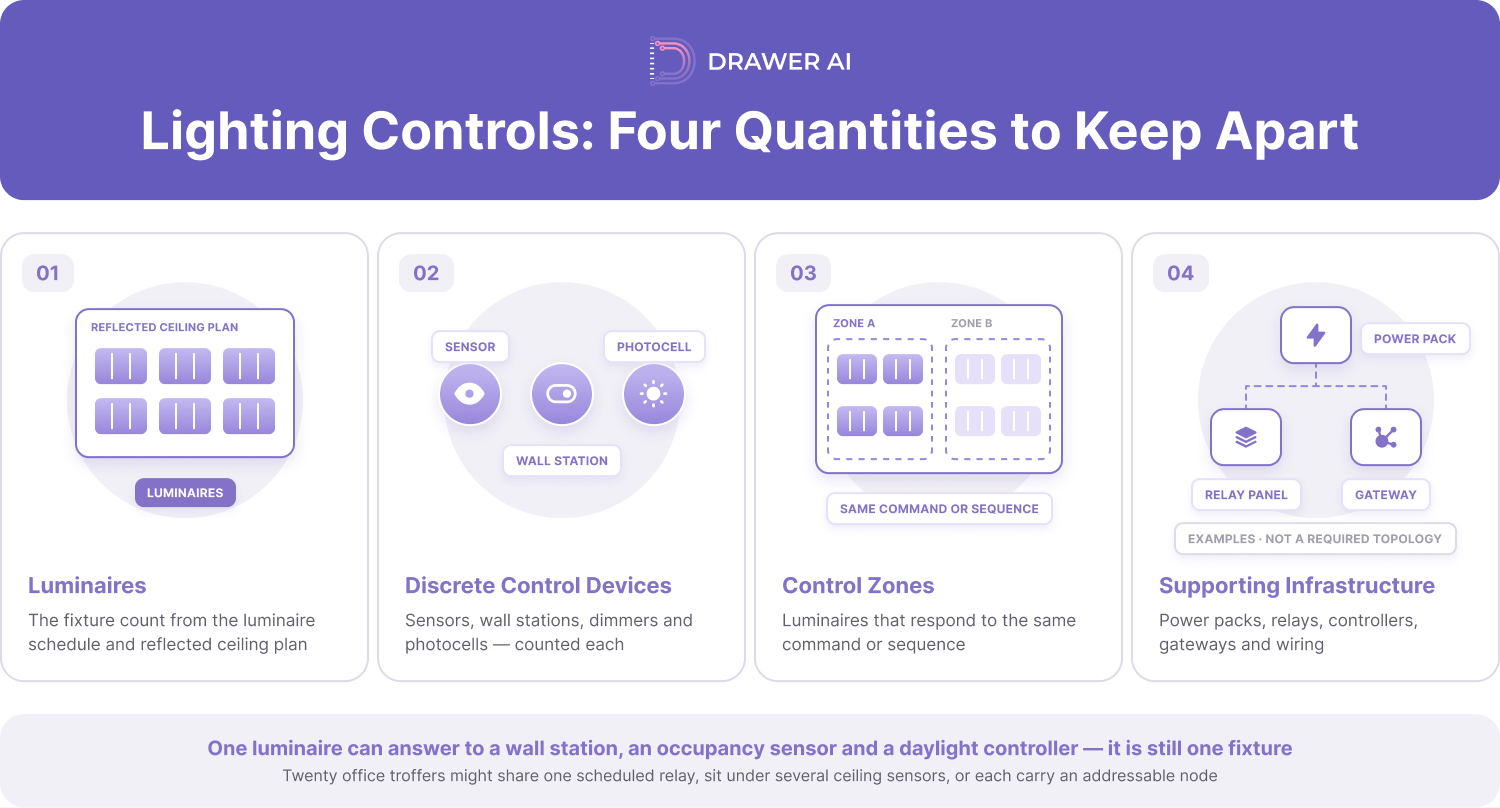
Lighting controls are the devices and operating logic that switch, dim, schedule, or automatically adjust electric lighting. A lighting control system can be one wall switch or a network of occupancy sensors, daylight sensors, room controllers, schedules, and central monitoring. A control zone is the group of luminaires that responds to the same command or sequence.
For estimating, the symbol on the plan is often only part of what gets installed. A sensor may need a power pack, a relay, a controller input, or a mounting accessory. A dimmable luminaire may need a signal path in addition to branch-circuit power. The drawings and specifications tell you which parts are separate and which come built into the fixture.
One luminaire can answer to a wall station, an occupancy sensor, and a daylight controller at the same time. That is still one fixture. Confirm the sequence of operations before you build quantities, so overlapping functions don’t turn into duplicate counts.
It helps to keep four quantities apart: luminaires, discrete control devices, control zones, and supporting infrastructure. Twenty office troffers might share one scheduled relay, sit under several ceiling sensors, or each carry an addressable node. Each version means different material, wiring, testing, and labor. On a retrofit, also split new controls from existing devices that stay in service, because a new fixture doesn’t automatically mean a new control.
The main types of lighting controls in commercial buildings are occupancy and vacancy sensors, daylight harvesting controls, dimming, time-based controls, and networked lighting control systems. Many sets also include emergency lighting controls. Each type has different installation and wiring requirements, so count them separately.
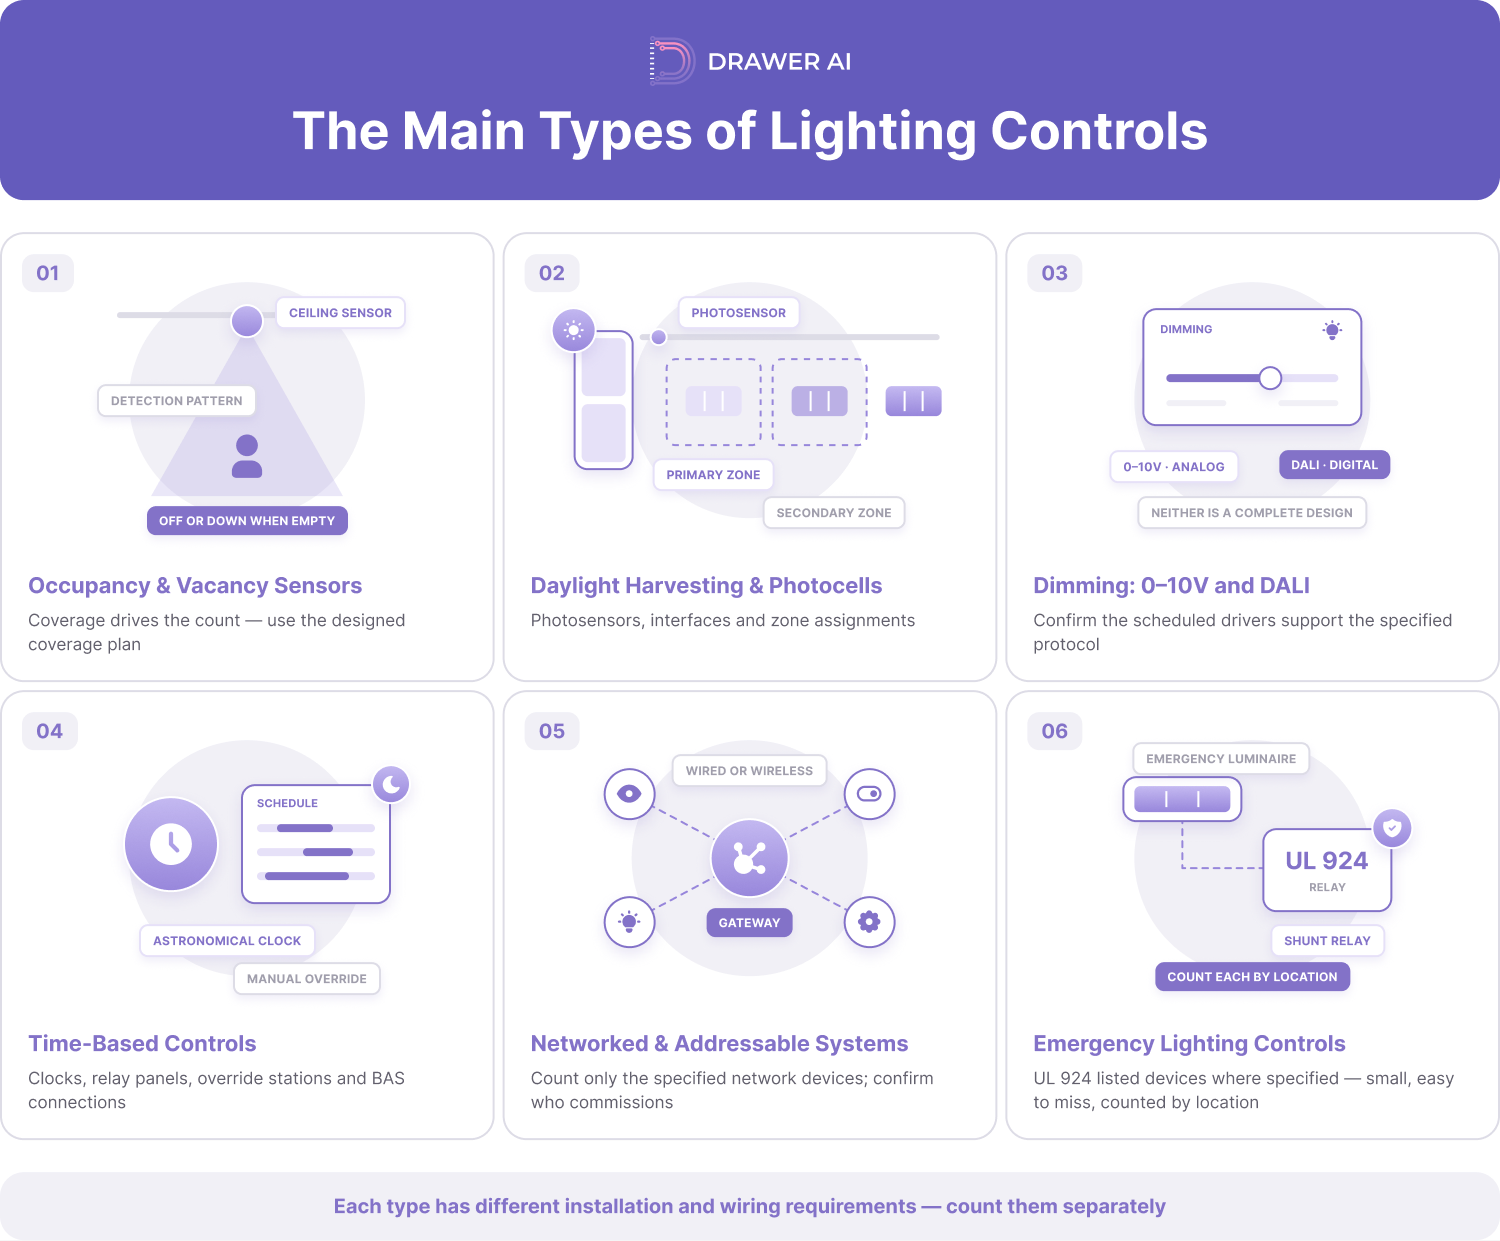
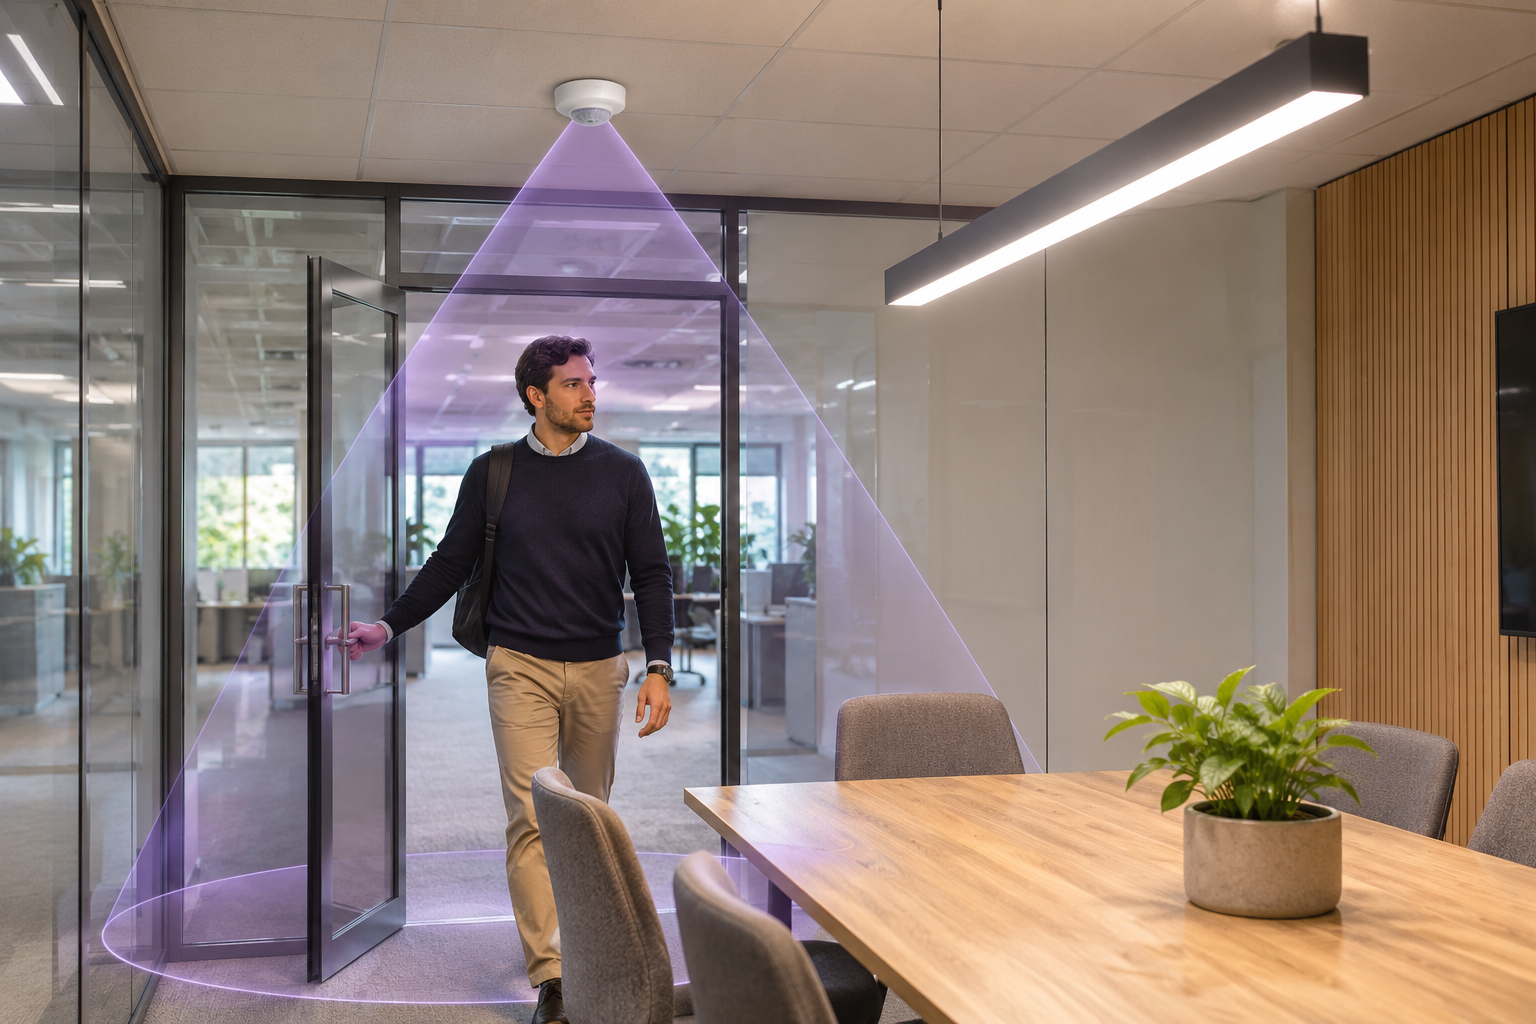
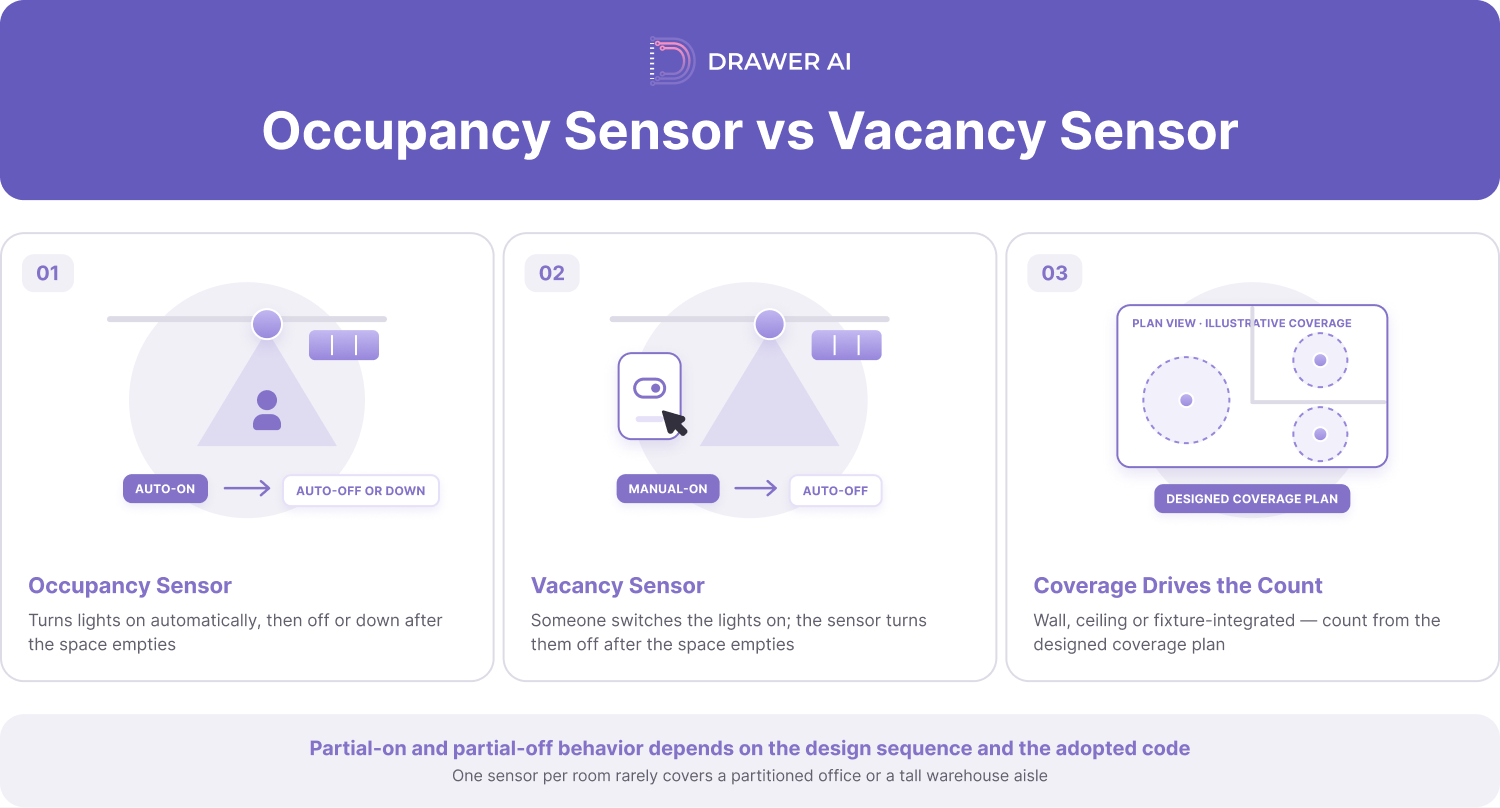
An occupancy sensor turns lights on automatically and turns them off or down after the space empties. A vacancy sensor is manual-on and automatic-off. Partial-on and partial-off behavior depends on the design sequence and the adopted code.
Sensors can be wall-mounted, ceiling-mounted, or built into the fixture, and coverage drives the count. In a distribution center, placement changes with the racking layout and aisle direction. Count from the designed coverage plan, and don’t apply a sensors-per-square-foot rule of thumb.
Daylight harvesting uses photosensors to dim or switch electric light when there’s enough daylight. Perimeter offices and skylit warehouses often have separate primary and secondary daylit zones. Exterior photocontrols usually switch site lighting based on ambient light.
Count the photosensors, interfaces, and zone assignments, and don’t assume one sensor covers every fixture near the glass. Check whether the sequence calls for continuous dimming or step switching. That choice changes the drivers and the wiring.
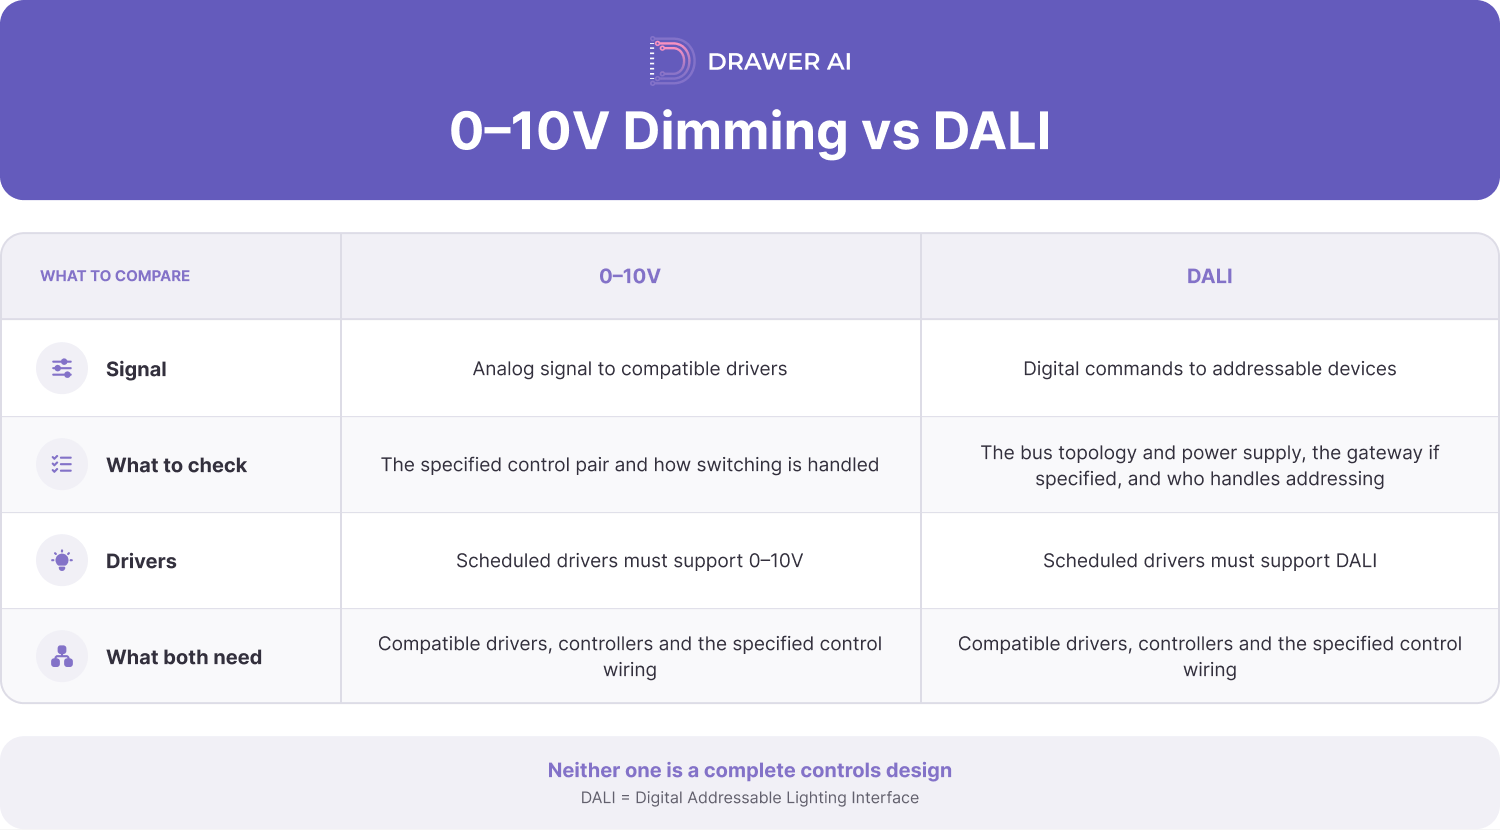
0–10V dimming sends an analog signal to compatible drivers. DALI (Digital Addressable Lighting Interface) sends digital commands to addressable devices. Neither one is a complete controls design.
With 0–10V, check the specified control pair and how switching is handled. With DALI, check the bus topology, the gateway, and who owns addressing. In both cases, confirm that the scheduled drivers support the specified protocol.
Time switches, astronomical clocks, relay panels, and building automation interfaces run schedules and overrides. Exterior parking and campus lighting often needs an astronomical schedule plus a manual override. Count the clocks, relays, override stations, and BAS connections that are actually specified.
Networked lighting control systems connect sensors, switches, fixtures, controllers, gateways, and software over wired or wireless links. Some put control at each luminaire, and others group devices by room or zone. Count only the specified network devices. Then confirm who supplies addressing, software configuration, functional testing, and commissioning.
Where emergency luminaires sit on normal lighting controls, the design often calls for UL 924 listed devices such as shunt relays or automatic load control relays. They’re small, easy to miss, and often shown only in a detail or a riser note. Check the emergency lighting sequence and count each device by location.
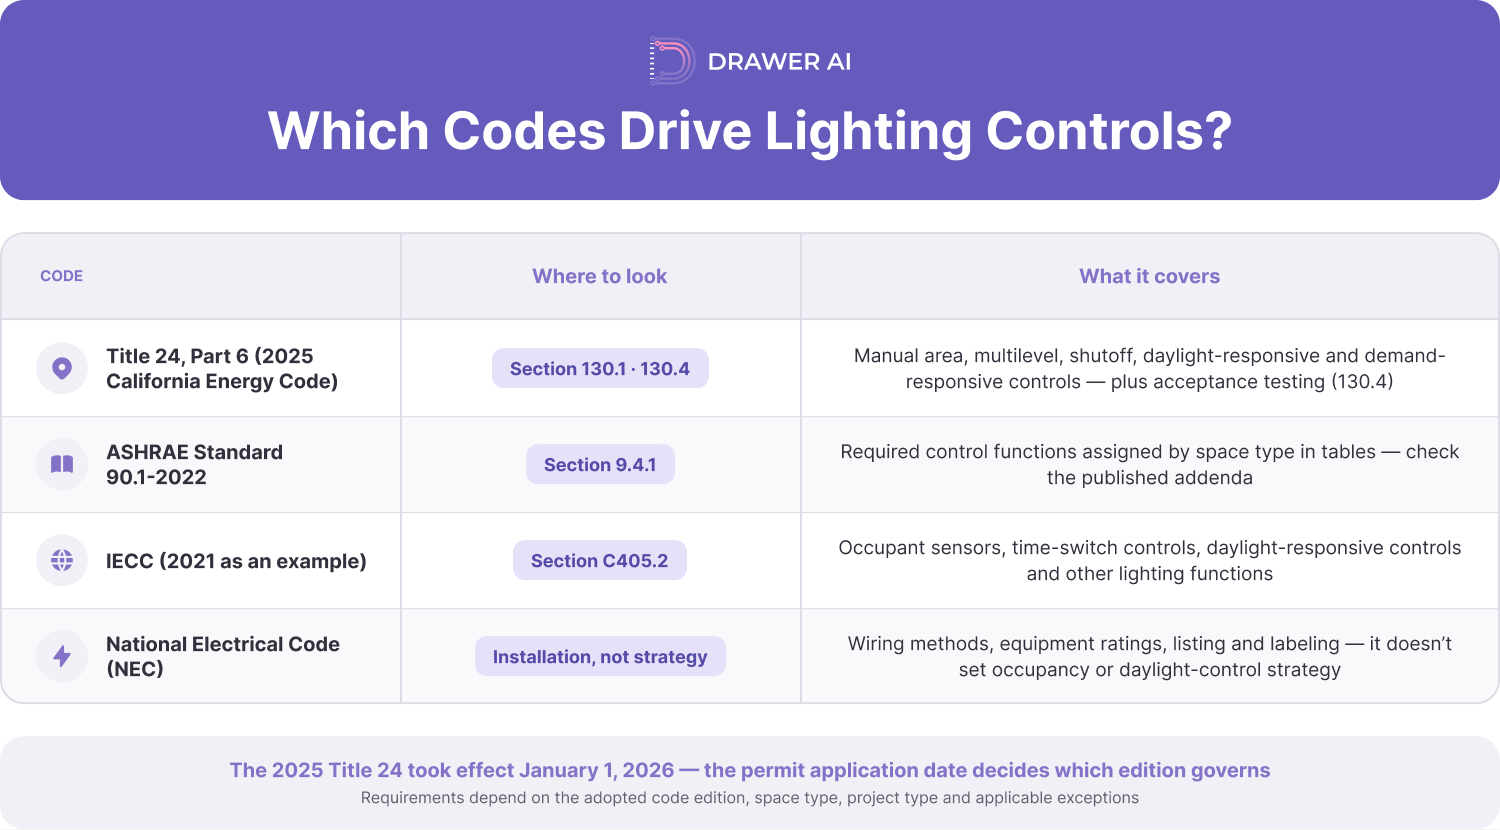
Commercial energy codes require lighting controls to cut wasted energy through automatic shutoff, occupancy-based reduction, daylight response, and multilevel control. Exactly what is required depends on the code edition the jurisdiction has adopted, the space type, the project type, and the exceptions that apply. The approved drawings show how the designer met it.
Title 24 lighting controls. Indoor lighting controls are in Section 130.1 of the 2025 California Energy Code (Title 24, Part 6). It covers manual area controls, multilevel lighting, shutoff, daylight-responsive controls, and demand-responsive controls. The 2025 code took effect January 1, 2026, and the permit application date decides which edition governs. Section 130.4 requires acceptance testing of installed controls, and the testing hours belong in the estimate.
ASHRAE 90.1 lighting controls. Standard 90.1-2022 sets lighting control requirements in Section 9.4.1, with the required control functions assigned by space type in tables. ASHRAE has also published addenda to the 2022 edition that change control requirements for some spaces. Two offices, or two daylit zones, may not carry the same requirements.
International Energy Conservation Code (IECC). The commercial provisions cover occupant sensors, time-switch controls, daylight-responsive controls, and other lighting functions. Section C405.2 of the 2021 IECC is a good example of how the requirements are organized. Check later editions and local amendments separately, since jurisdictions adopt them on different schedules.
National Electrical Code (NEC). The NEC covers electrical safety and installation: wiring methods, equipment ratings, and listing and labeling. It isn’t the code that sets occupancy or daylight-control strategy. A control design that meets the energy code still has to be installed to the NEC.
For the bid, record the governing code edition and the control sequence on the drawings, and flag anything ambiguous. If a note says to provide a compliant system without showing the devices, send an RFI. Egress, security, and special-use lighting often carry exceptions that need the designer’s answer.
A lighting controls takeoff captures devices, equipment, wiring, interfaces, and closeout work. Build it from the reflected ceiling plan, controls plan, riser, fixture schedule, legend, panel schedule, specifications, and sequence of operations. When the sheets disagree, flag the conflict.
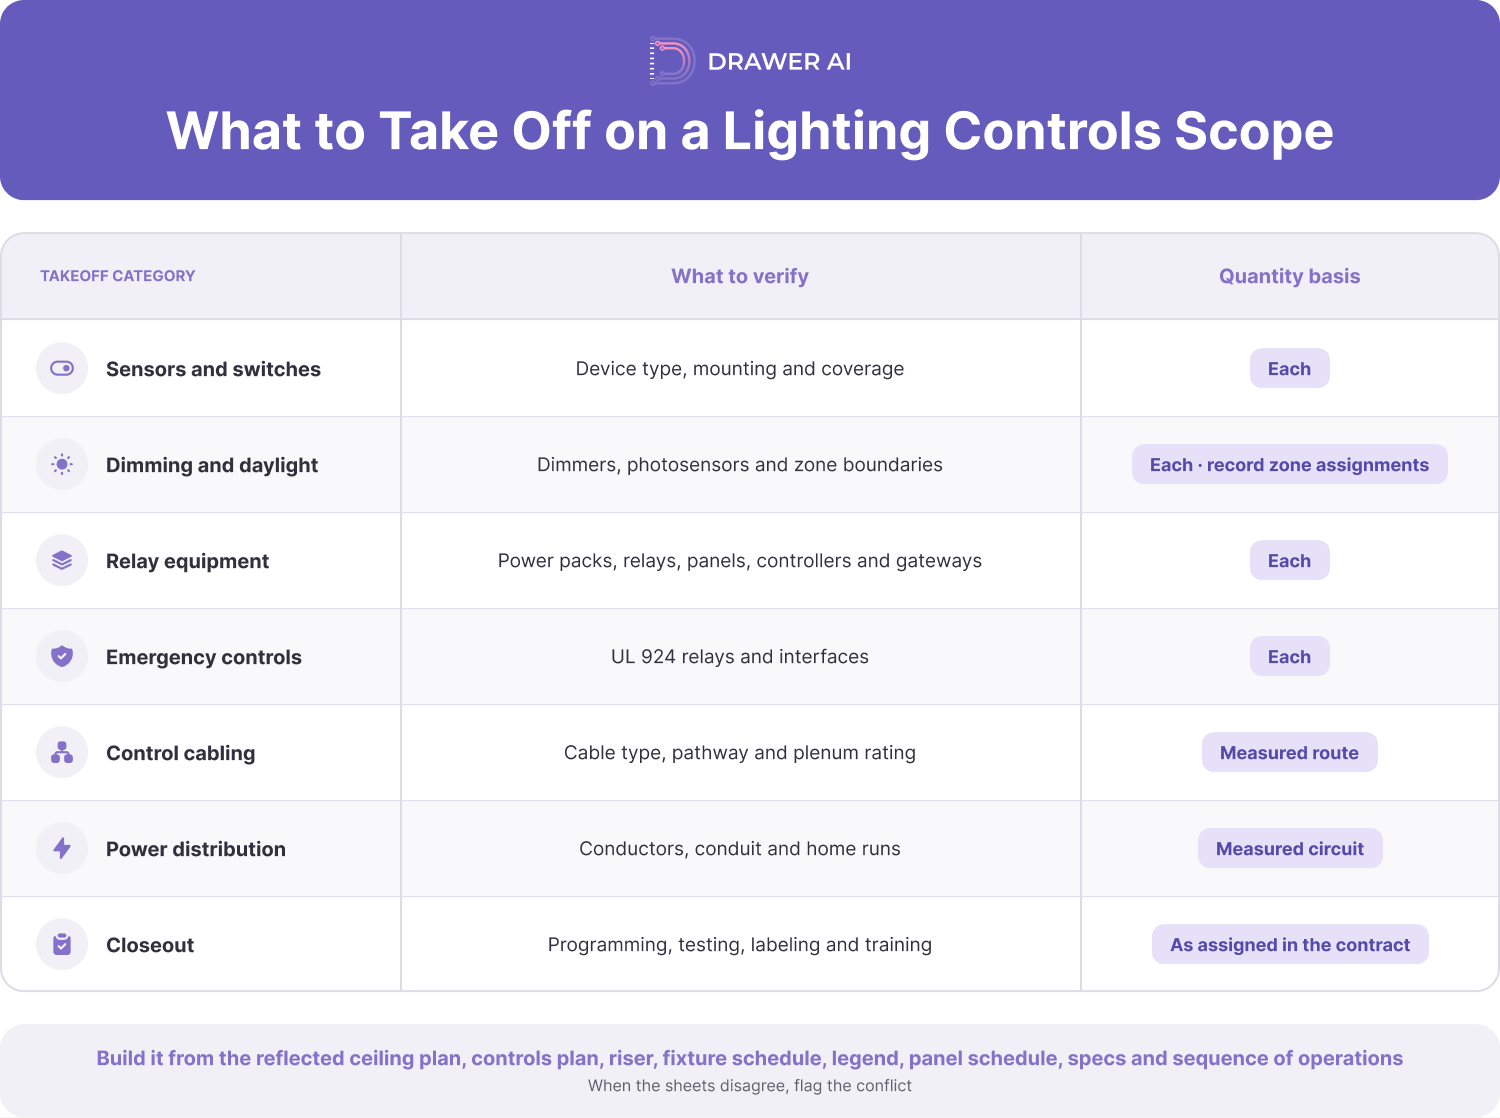
|
Takeoff category |
What to verify |
Quantity basis |
|
Sensors and switches |
Device type, mounting, and coverage |
Each |
|
Dimming and daylight |
Dimmers, photosensors, and zone boundaries |
Each, by zone |
|
Relay equipment |
Power packs, relays, panels, controllers, and gateways |
Each |
|
Emergency controls |
UL 924 relays and interfaces |
Each |
|
Control cabling |
Cable type, pathway, and plenum rating |
Measured route |
|
Power distribution |
Conductors, conduit, and home runs |
Measured circuit |
|
Closeout |
Programming, testing, labeling, and training |
As assigned in the contract |
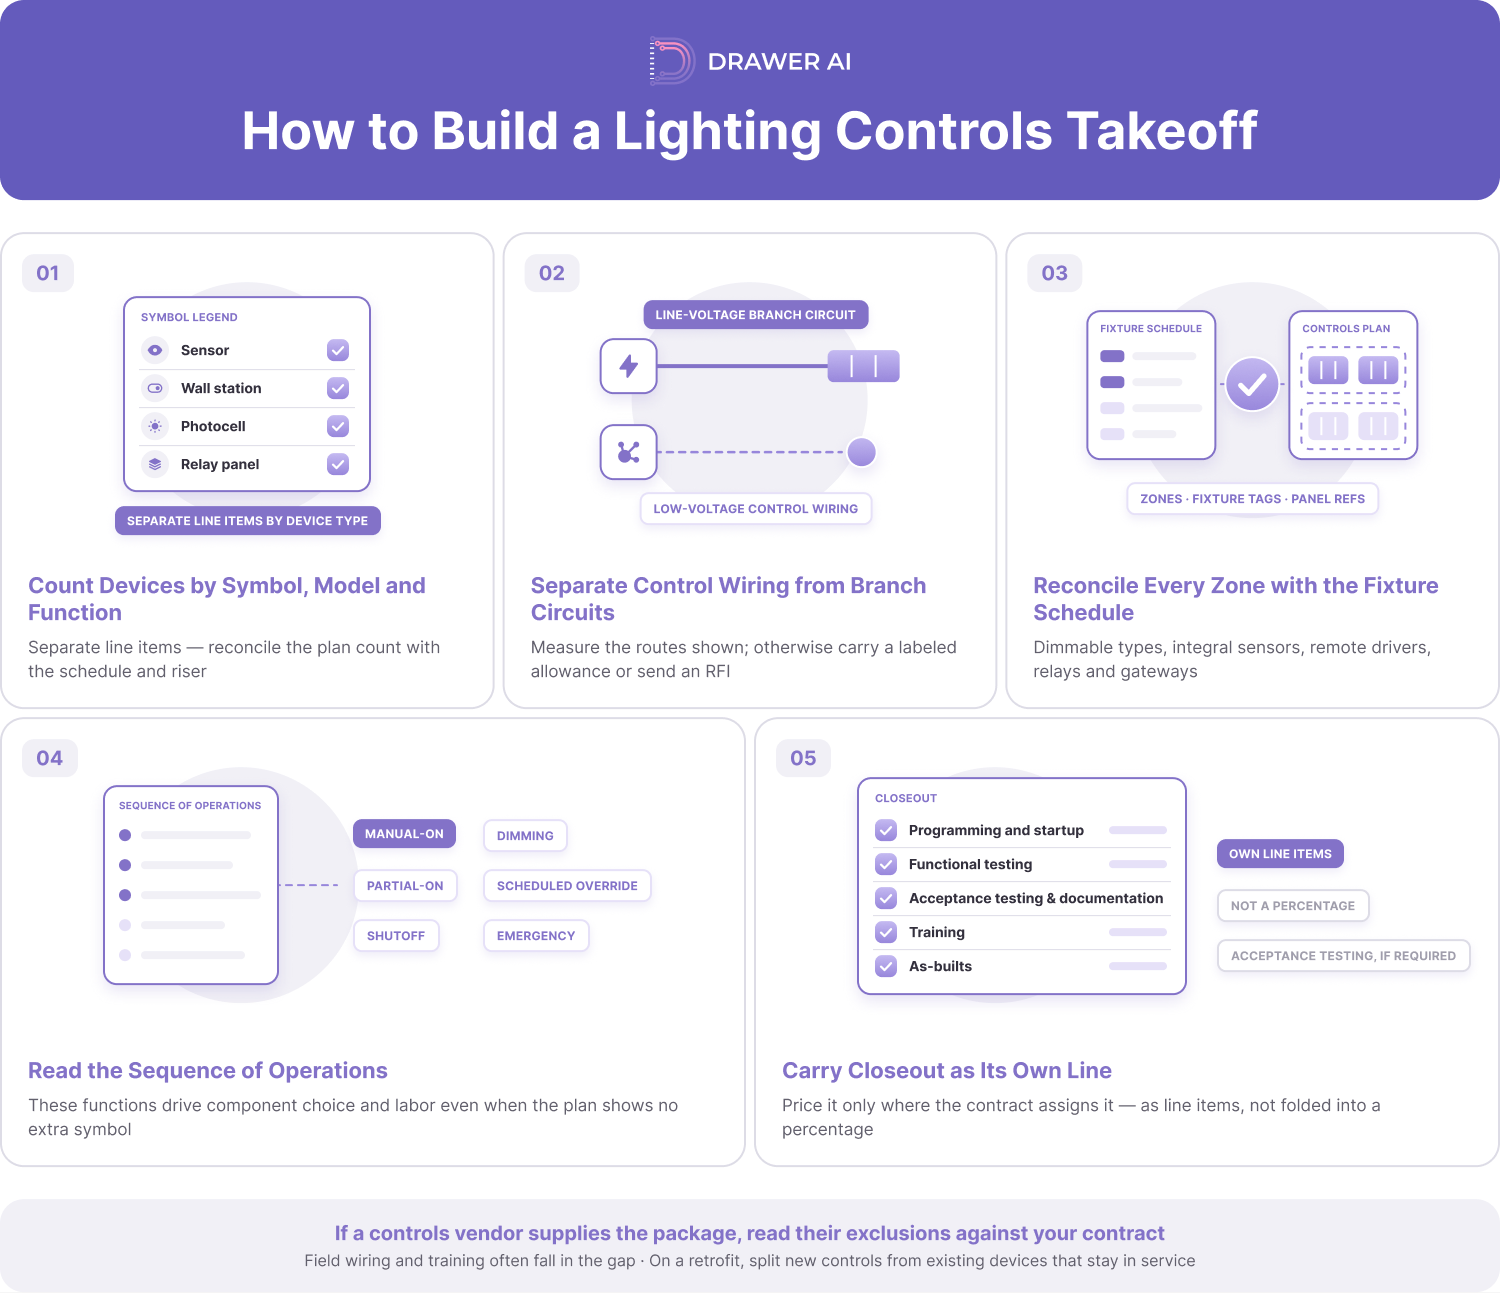
Keep wall stations, sensors, photocells, dimmers, power packs, relays, and panels in separate line items. Check whether a symbol is a standalone device or an accessory already included in the fixture package. Reconcile the plan count with the schedule and the riser, and keep sheet references so you can update quickly after an addendum.
Low-voltage lighting control wiring and line-voltage branch circuits use different conductors, pathways, terminations, and labor. Measure the routes the plans show. If they aren’t shown, carry a clearly labeled allowance or send an RFI, and don’t stretch a sensor count into made-up cable footage. Wireless systems still need power supplies and interfaces, so check those too.
Mark which luminaire types are dimmable, which have integral sensors, and which need remote drivers, relays, or gateways. Check that switching groups, daylight zones, fixture tags, and panel references match across sheets. This is where integrated sensors get counted twice and missing accessories turn up.
The sequence spells out manual-on, partial-on, shutoff, dimming, scheduled override, and emergency behavior. These functions drive component choice and labor even when the plan shows no extra symbol. Coordinate control-panel locations and access with the other trades before you finalize labor.
Installing devices and delivering a working system are separate deliverables. Price programming, startup, functional testing, acceptance documentation, training, and as-builts only where the contract assigns them to you. Show them as their own line items, and don’t fold them into a percentage. If a controls vendor supplies the package, read their exclusions against your contract, because field wiring and training often fall in the gap.
Drawer AI detects the lighting fixtures, lighting control devices, and power devices on the plans. It reads the symbol legend and fixture schedule, groups quantities by type, system, and level, and links devices to their panels and circuits. From there, it carries the line-voltage side through circuit grouping, branch routing, home runs, conduit, and voltage drop calculations that follow the NEC.
That replaces the click-and-dot work, and the estimator stays in control. Every quantity can be checked and corrected in a QA view, and multi-sheet stitching keeps zones that cross match lines in one piece. When the sequence of operations is buried in a long spec book, spec book Q&A finds it and links back to the source page. Results export to Excel, ready for your estimating system.
Low-voltage control cable routing isn’t in the product today, so measure those runs from the controls drawings. The lighting control system design, programming, and commissioning stay with the controls designer and integrator, as on any job.
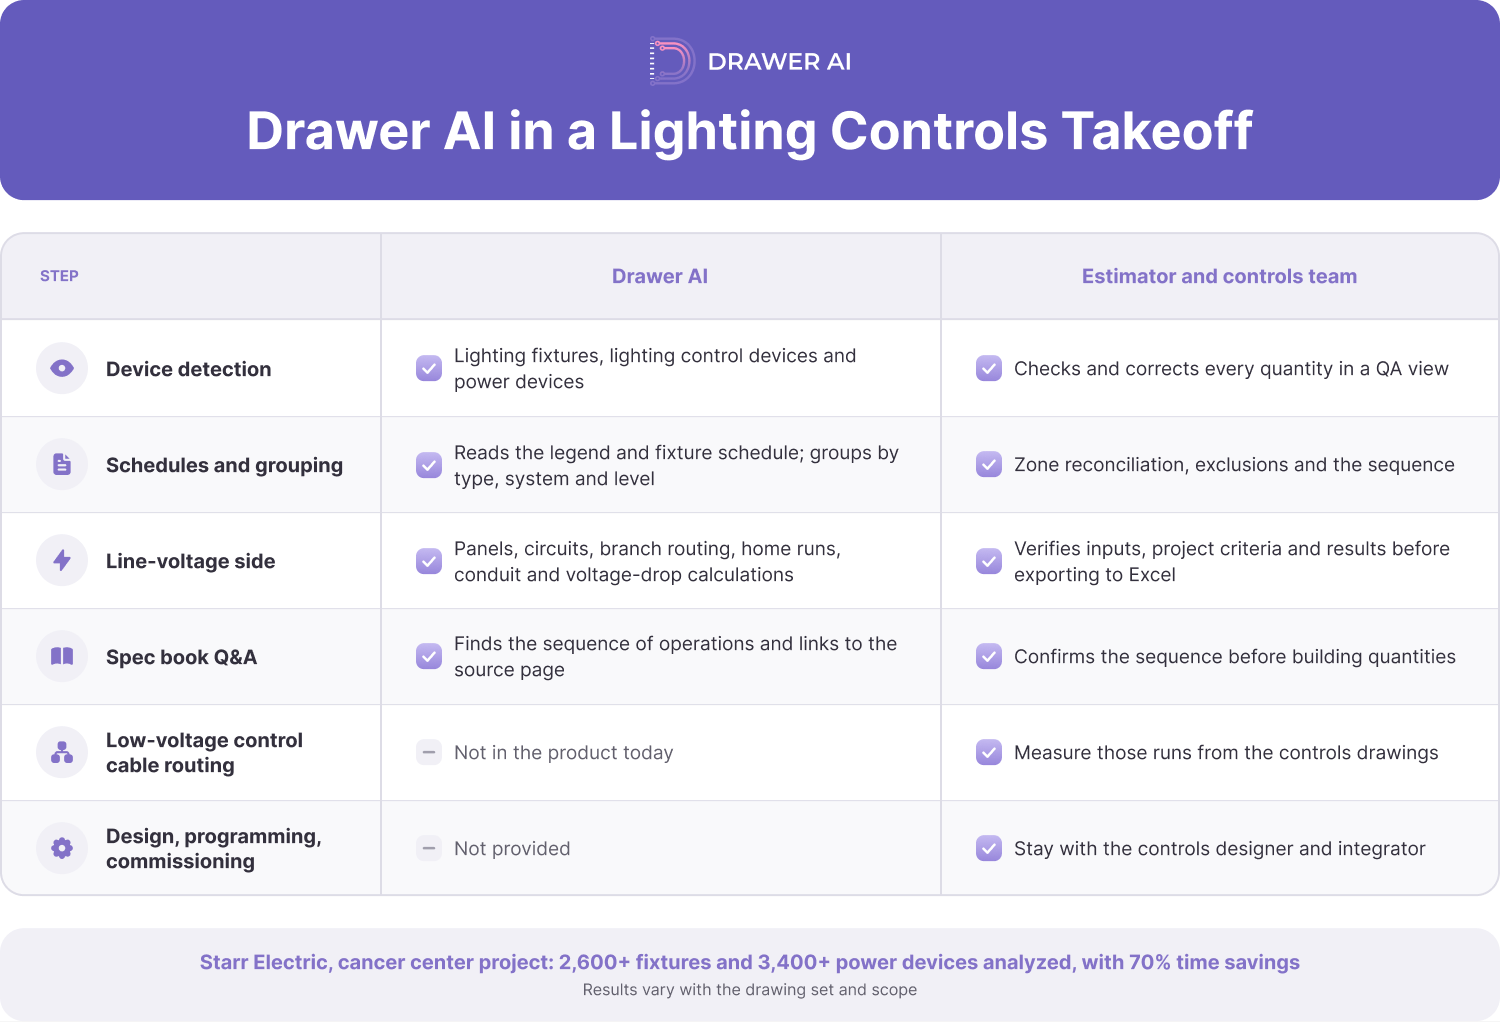
Starr Electric used Drawer AI on a cancer center project to analyze 2,600+ fixtures and 3,400+ power devices, with 70% time savings. Results vary with the drawing set and scope. The point is to spend your hours on zone reconciliation, exclusions, and the sequence, where a bid is actually won or lost.
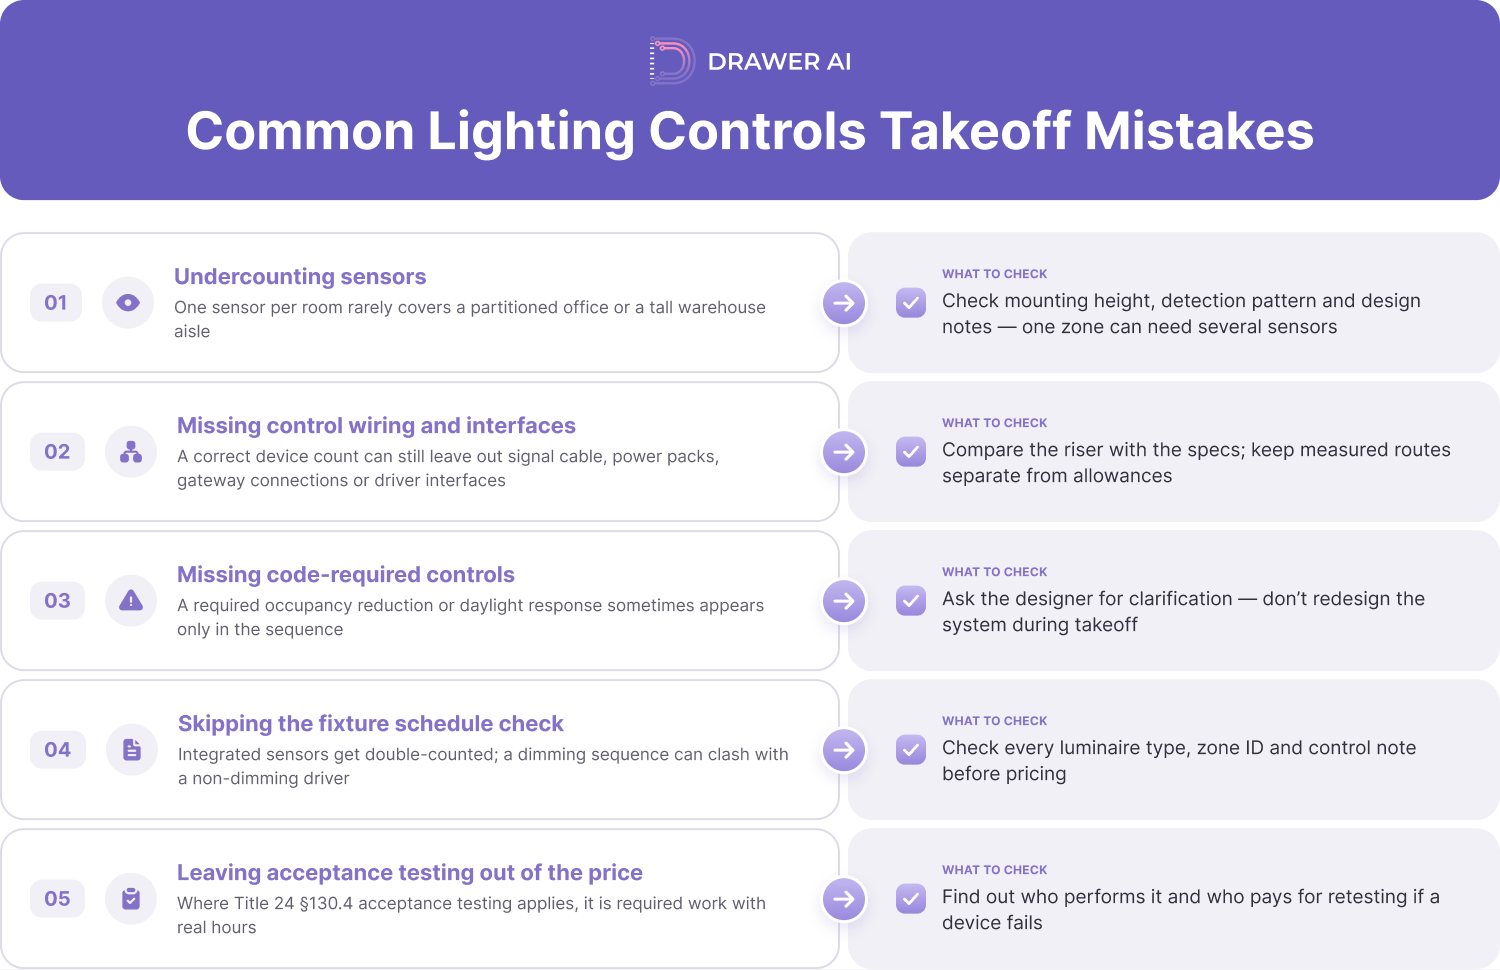
Undercounting sensors. One sensor per room rarely covers a partitioned office or a tall warehouse aisle. Check mounting height, detection pattern, and design notes, because one zone can need several sensors doing different jobs.
Missing lighting control wiring and interfaces. A correct device count can still leave out signal cable, power packs, gateway connections, or driver interfaces. Compare the riser with the specs, and keep measured routes separate from allowances.
Missing code-required controls. A required occupancy reduction or daylight response sometimes appears only in the sequence. If equipment looks missing or notes contradict each other, ask the designer for clarification. Redesigning the system during takeoff isn’t the estimator’s job.
Skipping the fixture schedule check. Integrated sensors get double-counted, and a dimming sequence can clash with a non-dimming driver. Check every luminaire type, zone ID, and control note before pricing.
Leaving acceptance testing out of the price. On a Title 24 job, acceptance testing is required work with real hours. Find out who performs it and who pays for retesting if a device fails.
Lighting controls deserve their own quantity review. Start with the fixtures, identify every control device and zone, check the drawings against the specs and the adopted code, and keep verified counts separate from open questions. A full luminaire count attached to a short controls package is one of the more expensive mistakes in a lighting bid.
At Drawer AI, we help electrical estimators review plan-based fixture and supported device counts as part of a more complete lighting takeoff. Read our lighting fixture schedule guide, then explore our electrical takeoff workflow. Book a Drawer AI demo. Send us a lighting job you already bid, and we’ll run the takeoff so you can compare it with your numbers.

14425 Falcon Head Blvd
Building E, Suite 100,
Austin, TX 78738
Created by Estimators, Powered by AI and Innovation
Copyright © 2026 Drawer AI. All rights reserved.