
AI



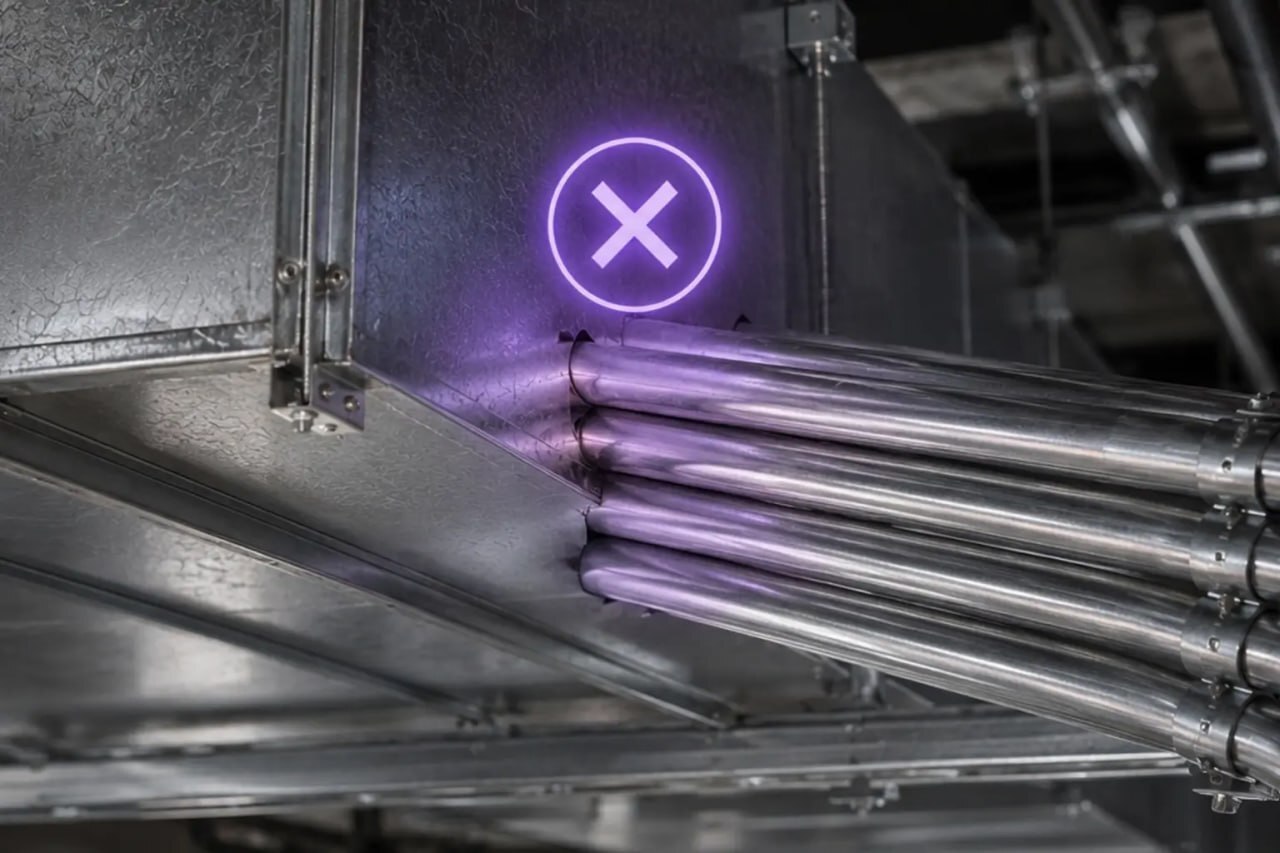

It is Tuesday morning. The weekly coordination meeting is on. Fifteen people from different trades sit around one screen. They are looking at a crowded 3D model of a third-floor corridor. The mechanical coordinator points at a problem. A bank of two-inch electrical conduits runs straight through a main supply air duct.
Table of Сontents
What happens next is always the same. The mechanical team says the duct cannot move because of static pressure and beam clearance. Then everyone looks at the electrical coordinator. The answer never changes. The electrical team has to reroute the conduit.
If you are a commercial electrical contractor, you have lived this scene on hospitals, office towers, data centers, and schools. The electrical trade keeps giving up space. Conduit gets pushed into tight corners. Extra bends get added. The field crew pays for it later in labor hours.
This is not bad luck. It comes from how electrical design data is made and the order in which trades model. Understand that, and you can get into the model first and stop losing the good routing space.
MEP coordination is the process of fixing space conflicts between mechanical, electrical, plumbing, fire protection, and structural systems inside a shared digital model before anyone builds anything in the field. On big commercial jobs like hospitals and multi-story offices, hundreds of systems have to fit inside limited ceiling space, structural zones, and utility shafts.
The goal is simple. Find the conflicts early and fix them on screen. That avoids field rework, wasted material, and schedule delays. VDC engineers from every trade work on one combined model and spot where systems overlap or break code.
But the model is more than a reference. It is the battleground. The trade that fills its space first keeps that space in the field. That fact explains why electrical keeps losing.
Clash detection is a software check that finds conflicts between building systems in a combined 3D model. Teams load every trade model into a tool like Autodesk Navisworks and run automatic scans. The scan flags every spot where parts touch or break a required clearance. The point is to catch every problem before fabrication. A clash fixed in the model costs a few hours. In the field it means cutting out finished work.
Clashes come in three types. Each one needs a different response.
A hard clash happens when two physical parts sit in the same space. A cable tray running through a steel column. A conduit bank passing through a supply duct. A busway crossing a sprinkler main. These are physically impossible to build. They must be fixed before fabrication. When a hard clash reaches the field, it is the most expensive kind to correct. One missed hard clash can cost thousands of dollars in rework, crew downtime, and lost schedule.
A soft clash happens when a part gets inside a required clearance zone, even if nothing is touching. For electrical work, this is a code issue. NEC Article 110.26 sets working space depths, widths, and heights around panels, switchboards, and motor control centers. If a pipe or a wall pushes into that space, it is a soft clash and it must be fixed.
Soft clashes get missed in early reviews all the time. Then they cause real problems after the building opens. A panel blocked by piping cannot be serviced safely. Catching these on screen is far cheaper than fixing them later.
Workflow clashes, or 4D clashes, are about sequence, not geometry. Everything may fit in the model, but the install order creates the problem. One trade needs access to a ceiling that another trade already closed up. A delivery route is blocked by finished work. Clash detection software cannot see these. They only get solved by planning install sequences and logistics together.
When a conflict shows up in a meeting, the electrical contractor is almost always the one asked to move. There are two reasons for this, and they feed each other.
Compared to ductwork, chilled water piping, gravity drains, or steel, conduit is flexible. A big supply duct has fixed sizes driven by airflow. A waste line needs constant slope. A beam does not move at all. EMT can be offset, split into smaller runs, or bent around obstacles with normal field tools.
So, the room picks the easy answer. Move the conduit. That clears the clash on screen but creates a chain of costs in the field. More offsets, longer runs, extra pull boxes, tougher wire pulls, and lower productivity. The model looks clean. The electrical contractor pays the bill.
This is the real cause, and almost nobody talks about it. It comes from how each trade gets its design information.
Mechanical and plumbing engineers’ hand over real geometry. A mechanical drawing shows a duct as a box, say 24 inches by 12 inches. The detailer can model it right away. Pipe sizes and slopes are just as clear.
Electrical drawings are not like that. They are abstract. Symbols, circuit numbers, panel schedules, and notes. A lighting plan shows a fixture symbol and a circuit tag. A power plan shows a receptacle and a reference to a schedule. Nothing shows the actual conduit routing, raceway sizes, or rack layouts.
So, the electrical detailer cannot just copy the design into a model. They have to read the intent, group circuits, run fill calculations, and route every foot from zero. That takes days or weeks. Meanwhile, mechanical models its main ducts, plumbing finishes its risers, and fire protection takes the rest of the ceiling. When electrical finally shows up, the best routes are gone.
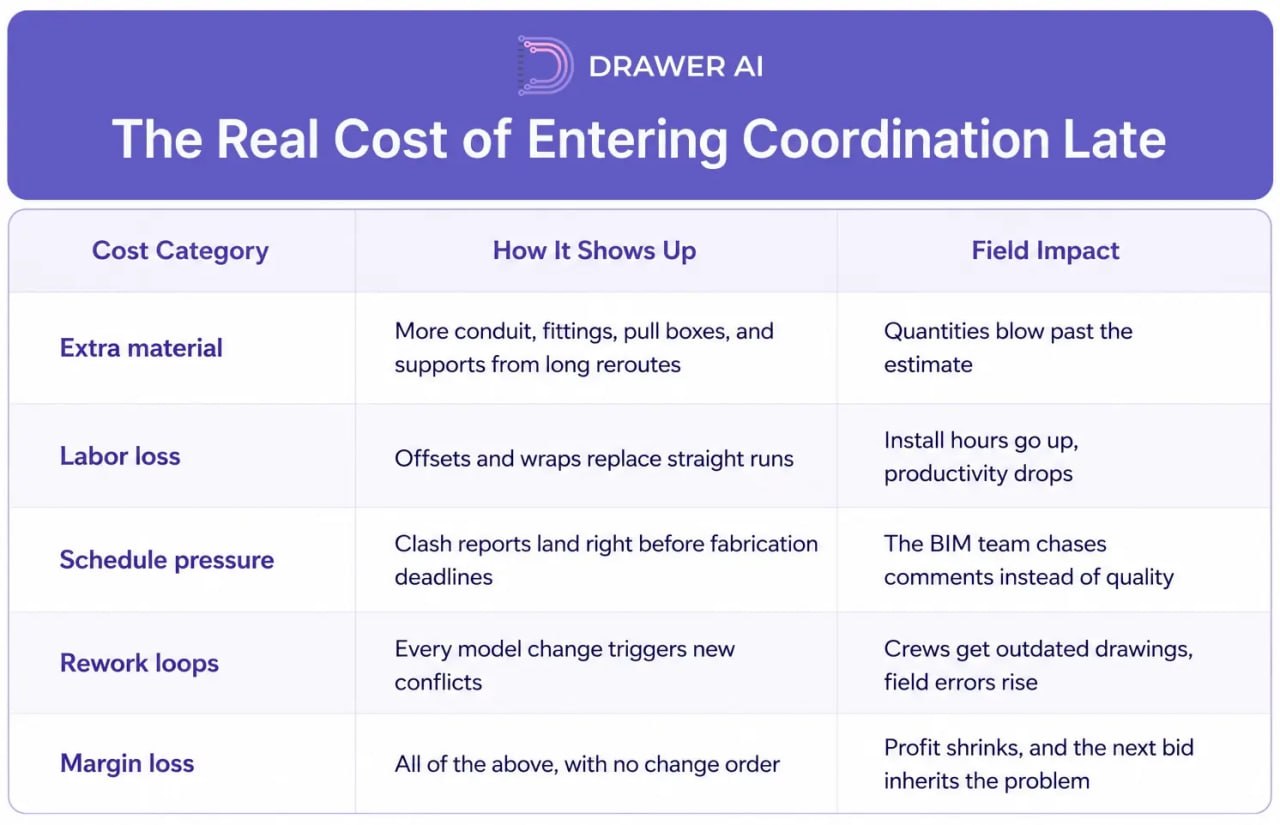
Starting last costs money in ways you can measure. When other trades set their layouts first, the electrical detailer has to build around a fixed grid of ducts, pipes, and steel.
|
Cost Category |
How It Shows Up |
Field Impact |
|
Extra material |
More conduit, fittings, pull boxes, and supports from long reroutes |
Quantities blow past the estimate |
|
Labor loss |
Offsets and wraps replace straight runs |
Install hours go up, productivity drops |
|
Schedule pressure |
Clash reports land right before fabrication deadlines |
The BIM team chases comments instead of quality |
|
Rework loops |
Every model change triggers new conflicts |
Crews get outdated drawings, field errors rise |
|
Margin loss |
All of the above, with no change order |
Profit shrinks, and the next bid inherits the problem |
There is a quieter cost too. Teams that keep absorbing reroutes stop pushing for better answers. Coordination turns reactive, and the pattern repeats on the next job because the workflow never changed.
The fix is easy to say and hard to do. Model fast enough to get into the coordination model before other trades take the main corridors. When your feeders, cable trays, and racks are in the model first, every meeting after that feels different.
If the electrical detailer lays out the main feeder banks and rack assemblies before mechanical locks in its duct runs, the clash software starts flagging the ducts as the problem. Now the mechanical team spends its hours routing around your work. That is the exact reversal you want.
Getting that speed means cutting out the slow manual work at the start of the job. Pull the design data out of the 2D drawings fast and turn it into 3D geometry before the coordination clock runs out. This is exactly where a tool like Drawer AI changes the timeline: it reads the device data, circuit numbers, and panel schedules straight from the PDF drawings and generates branch and feeder geometry you can push into Revit and Navisworks, so your systems land in the model in days instead of weeks. The workflow looks like this:
Speed gets you the space. Good habits keep it. Here is what strong electrical teams do on every project.
Take a six-story hospital with heavy mechanical scope. Under the old workflow, the electrical team spends three weeks reading drawings, sizing conduit, and routing by hand before its first file is ready. By then mechanical owns every main corridor, plumbing has its risers in, and fire protection has the rest.
Electrical enters the model and finds over two hundred hard clashes. Most of them land on electrical to fix. Every reroute adds offsets and pull boxes that spill into the next area and create new clashes. A six-week coordination plan turns into four months, and field productivity numbers stop meaning anything.
Under a faster workflow, the same team processes the drawings in days, generates routing automatically, and shows up to the first meeting with its systems in the model. Mechanical routes its ducts around the electrical work. Clashes still happen, but they get fixed on screen, early. Coordination finishes on time and crews build from a stable model.
Electrical contractors have accepted for too long that their conduit is the thing that moves. That is not engineering. It is a timing problem baked into how electrical design data gets delivered.
The trade that fills the model first keeps the corridors. When electrical teams get fast enough to model before the ceiling fills up, the whole dynamic flips. Other trades route around you. Rework drops. Productivity holds. Margins improve.
Book a demo to see how Drawer AI helps your team coordinate earlier and protect conduit routes before other trades fill the space.
You do not win this by arguing harder in meetings. You win it by killing the delay between getting the drawings and delivering coordinated 3D geometry. That is where the space war is actually decided.

14425 Falcon Head Blvd
Building E, Suite 100,
Austin, TX 78738
Created by Estimators, Powered by AI and Innovation
Copyright © 2026 Drawer AI. All rights reserved.