
AI




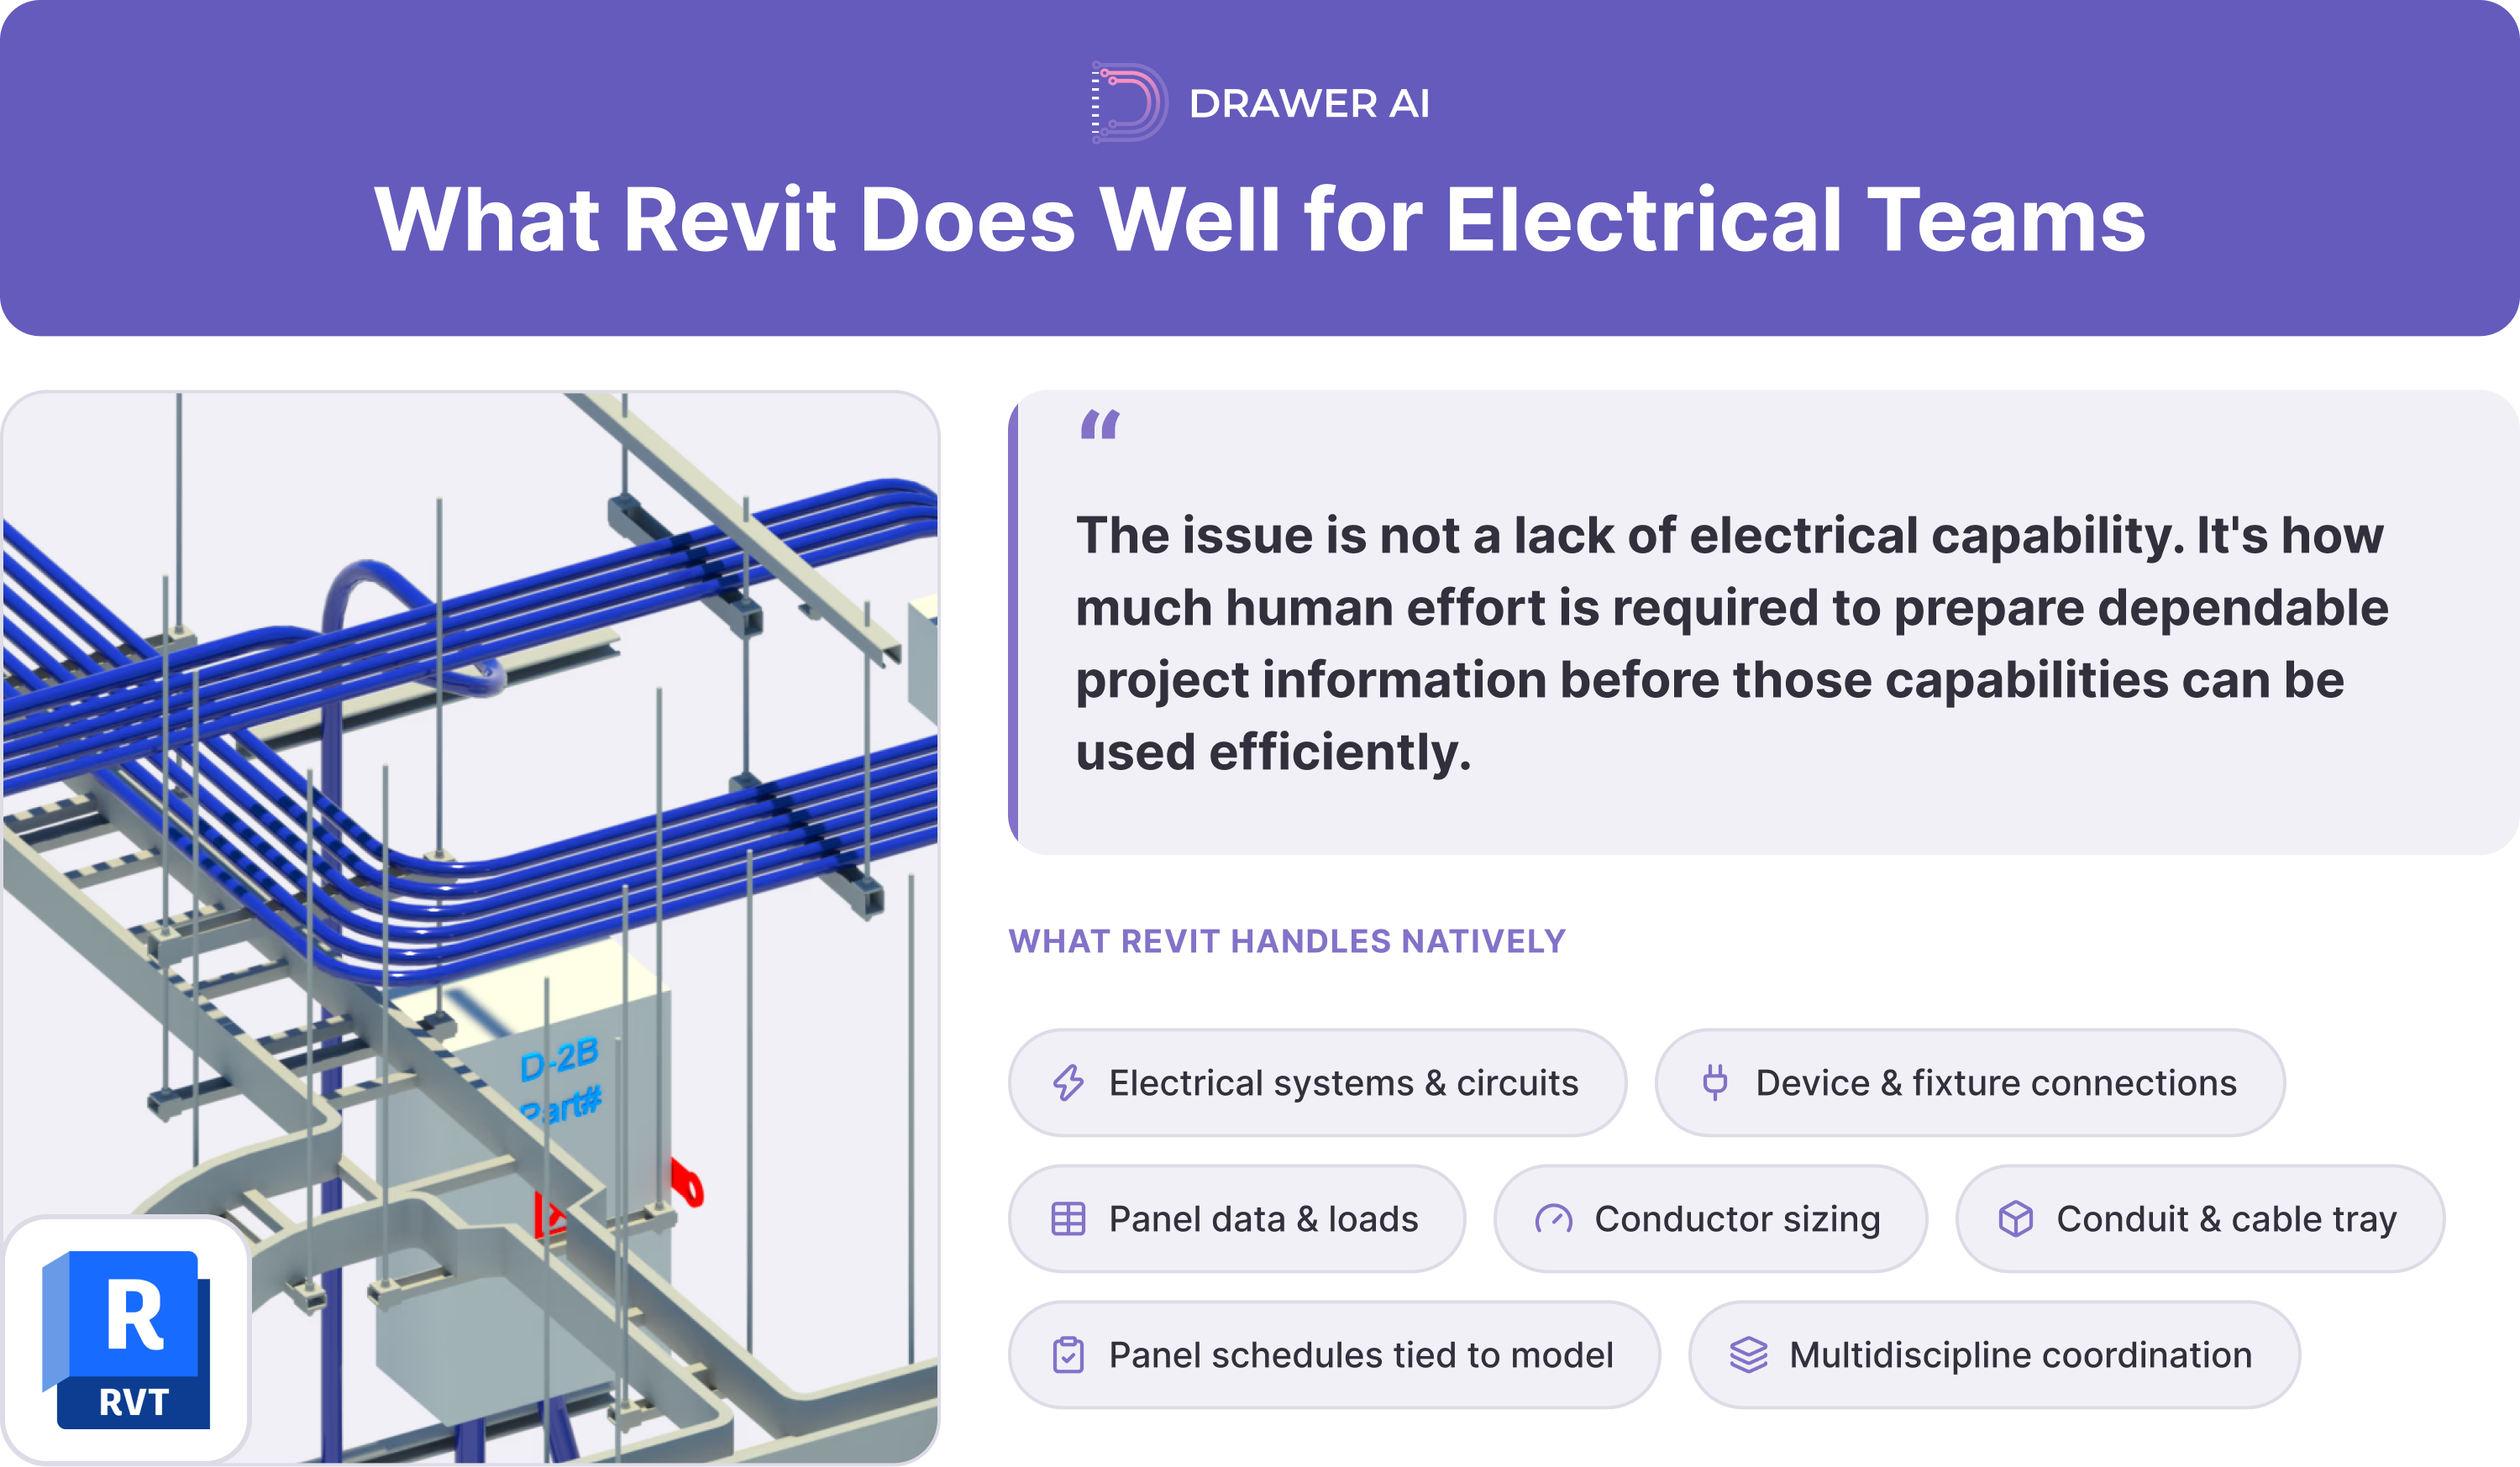
Revit is an industry-standard BIM authoring environment for commercial and industrial MEP work, and electrical teams rely on it for good reasons. It can represent connected electrical systems, manage circuits and loads, create panel schedules, model conduit and cable tray, and keep electrical information inside a coordinated building model. For teams that need a shared environment for coordination, documentation, and constructability review, Revit remains central to the workflow.
Table of Сontents
The key efficiency question is different from the capability question. Revit is multi-discipline by design; it is not an electrical-only engine for interpreting raw construction PDFs and automatically converting every symbol, schedule relationship, circuit, home run, and routing decision into a finished model. In many Revit electrical workflows, the labor burden begins before the model is ready for coordination: teams still have to translate 2D design intent into reliable, structured electrical information.
That distinction leads to a complementary workflow. Keep Revit as the authoring and coordination environment, reduce repetitive upstream translation where it can be automated, and export structured electrical data and routing into Revit so experienced staff can spend more time on exceptions, coordination, constructability, and final project decisions.
Any fair assessment of Revit should start with what it does well. Autodesk documents native workflows for creating electrical systems and circuits, connecting devices and lighting fixtures, managing panel data and loads, editing circuit paths, sizing conductors, and modeling conduit and cable tray. Panel schedules remain tied to the modeled electrical system, which is valuable when a project needs coordinated design information rather than disconnected 2D markups.
Revit is also valuable because electrical work does not live in isolation. BIM/VDC coordination depends on seeing electrical scope alongside architecture, structure, mechanical, plumbing, fire protection, and other trades. A route that appears clear on an electrical plan may need to change once ceiling zones, beams, ducts, access clearances, sleeves, racks, and vertical transitions are considered. Revit provides the shared model environment in which those relationships can be reviewed and resolved.
The issue, then, is not a lack of electrical capability. It is how much human effort is required to prepare dependable project information before those capabilities can be used efficiently.
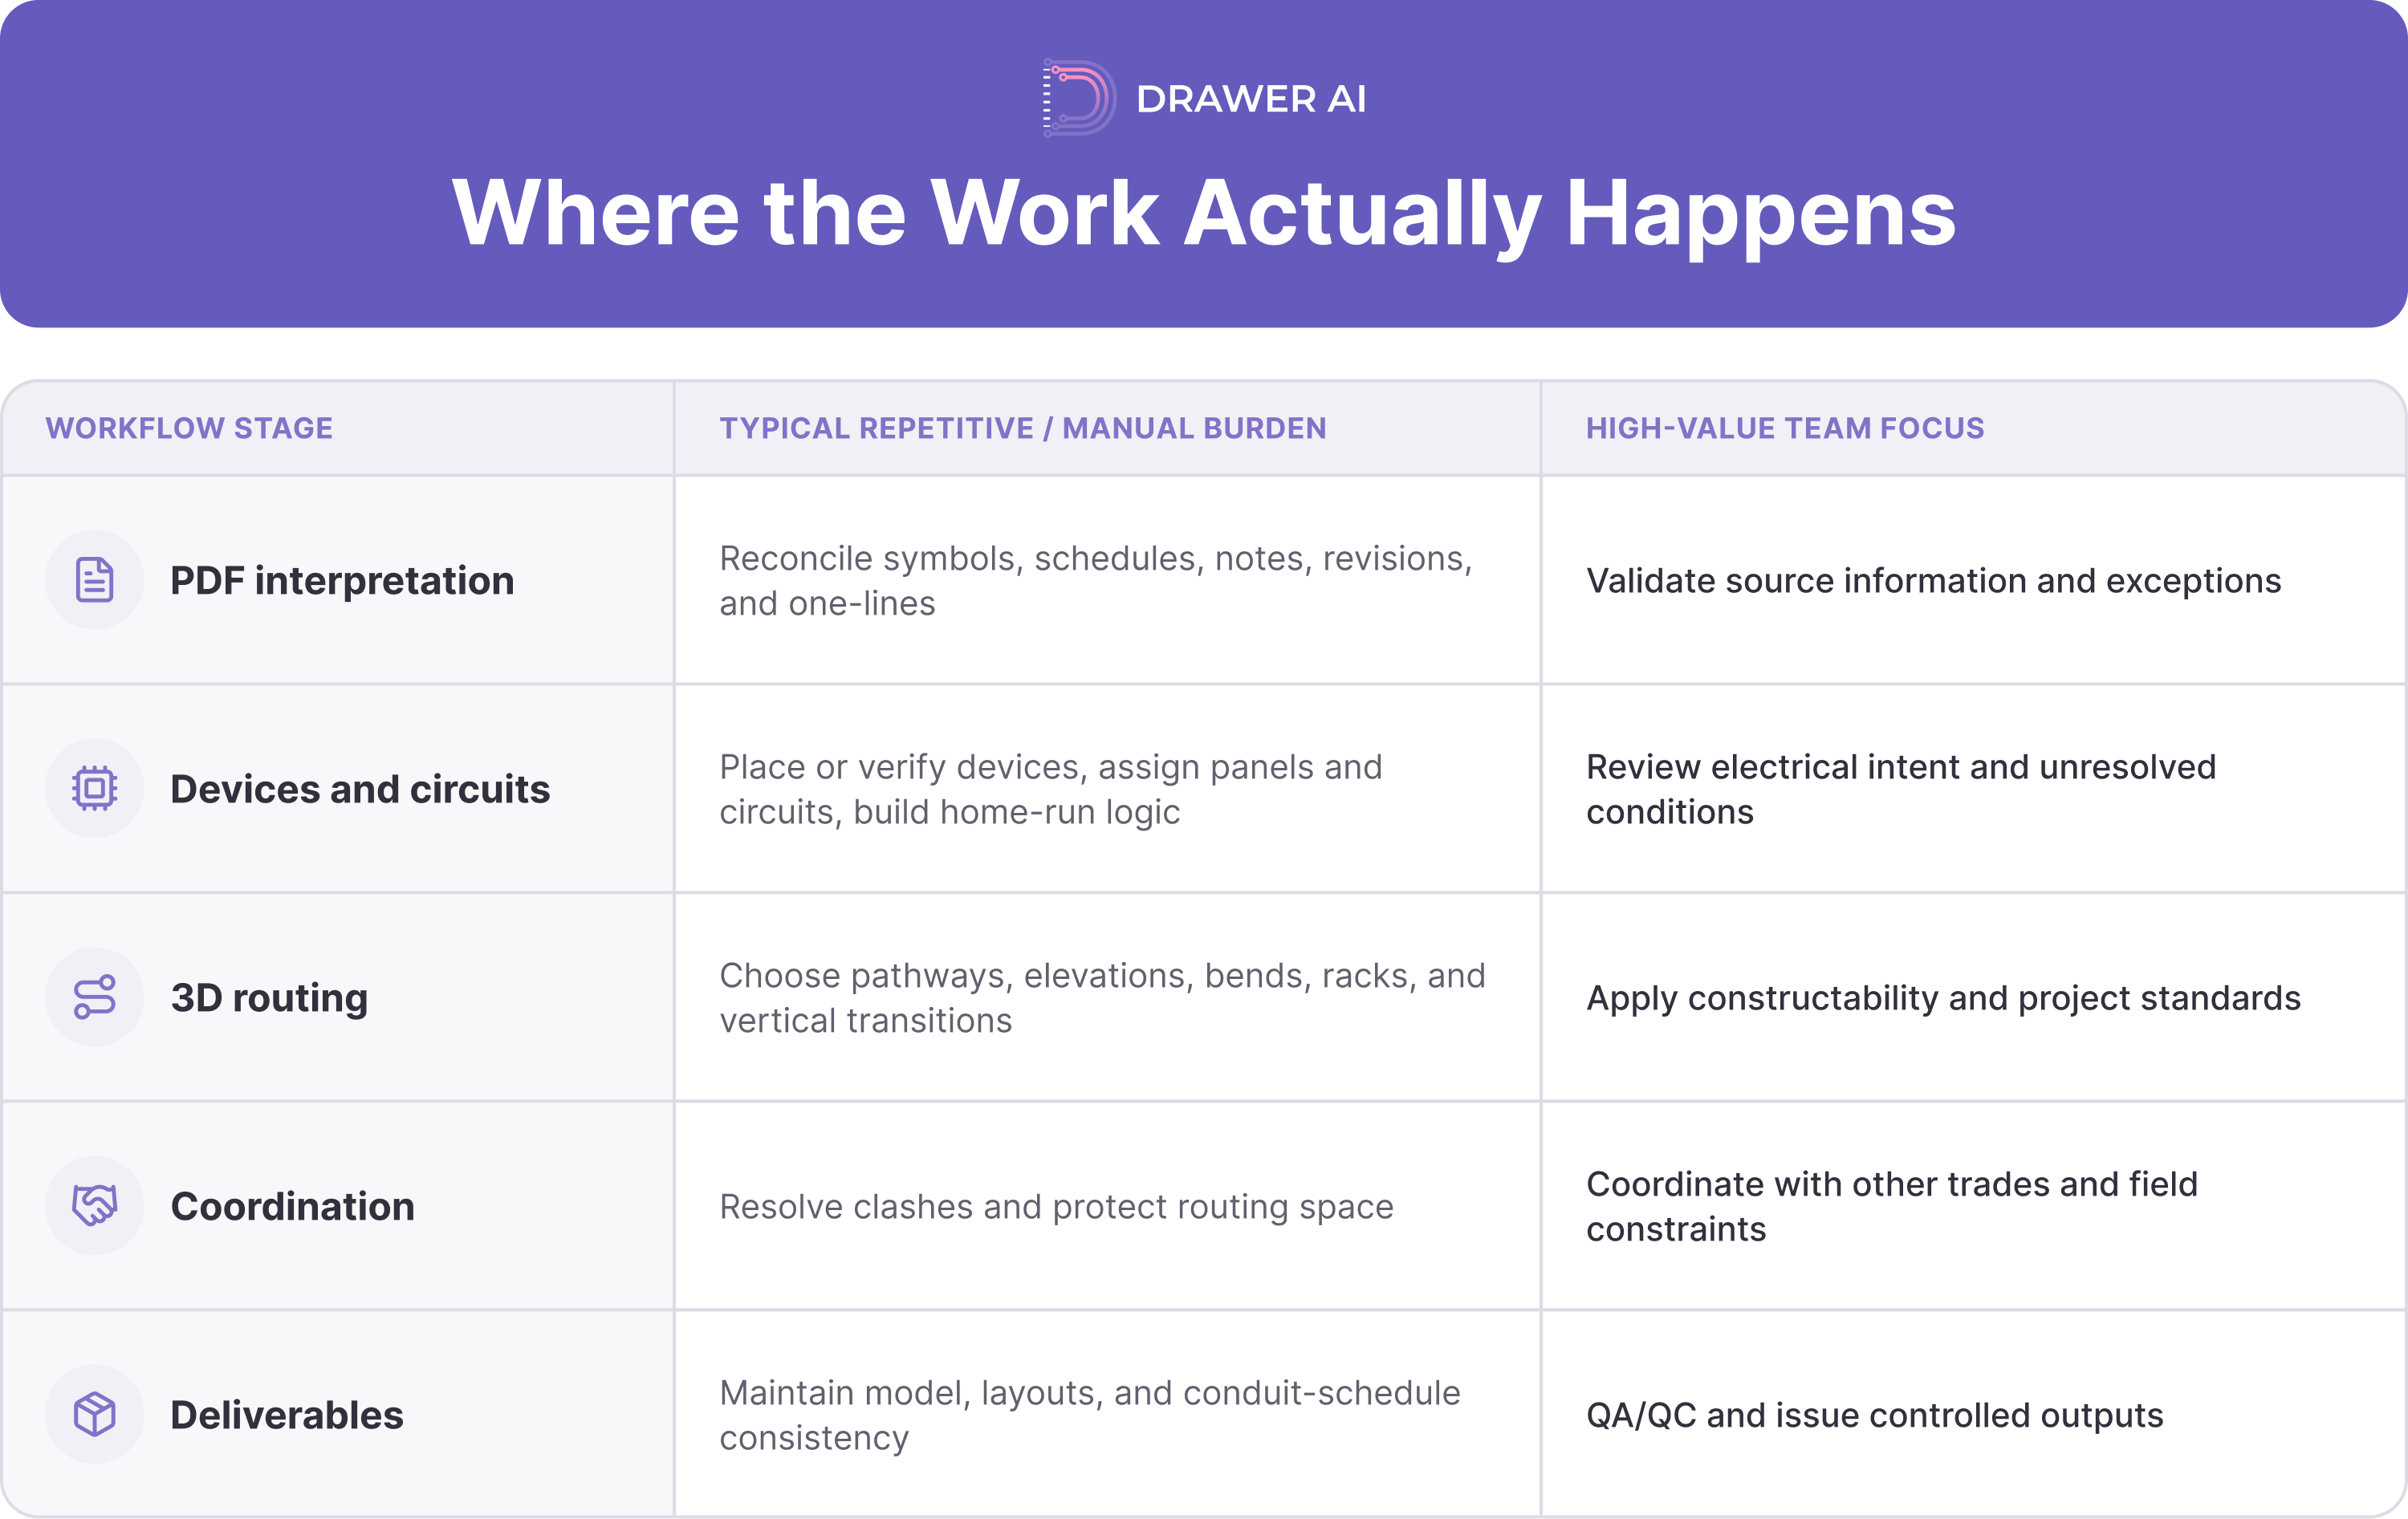
Commercial electrical drawing sets rarely arrive as one normalized data source. Device locations may appear on floor plans, fixture definitions in schedules, switching intent on controls sheets, panel assignments in notes or schedules, and feeder relationships on one-lines. A revision may update one source without making the downstream conflict obvious. Before a modeler can route confidently, those relationships have to be reconciled.
A typical commercial package can distribute lighting scope across demolition plans, new-work lighting plans, fixture schedules, controls sheets, and details. The difficult part is not simply placing a family in 3D; it is determining which information governs when sheets use different levels of detail or contain conflicting cues. A visually clean model can still be electrically wrong if the source documents were interpreted incorrectly.
The same pattern appears at the device and circuit level. A modeler may need to cross-reference symbols, panel assignments, circuit numbers, voltage, mounting conditions, keyed notes, equipment schedules, and one-lines before a device is more than a graphical object. Home runs connect that logical grouping to physical routing. The team still has to make project-specific choices about corridors, rises and drops, racks, elevations, bend strategy, wall crossings, and how branch routes will coexist with feeders and other trades.
Revit supports circuit paths and conduit modeling, but authoring support is different from automatically producing constructible routing from raw drawings. Autodesk's documented workflows rely on users creating, editing, and validating paths, offsets, conduit, and schedule information. That is appropriate for an authoring platform; it also explains why electrical teams can spend substantial time on repetitive model population and route refinement when the starting point is a PDF set rather than structured data.
The distinction is easiest to see by separating repetitive model-building work from the tasks that benefit most from electrical judgment and coordination.
Teams sometimes attribute schedule drag to Revit when the more expensive problem is the translation of construction documents into model-ready electrical relationships. If that translation is manual, every revision can trigger another round of checking, replacement, regrouping, and rerouting. The software may be responsive while the workflow around model population remains labor-intensive.
Our Starr Electric case study illustrates the scale of that upstream effort. On a roughly 300,000-square-foot healthcare project, we processed 6,645 lighting and power symbols in about 5.5 hours versus roughly 23 hours for the traditional takeoff process, a 76% reduction for that defined takeoff-and-QA scope. The analysis also surfaced discrepancies between panel schedules and floor plans. This does not mean BIM was 76% faster; the figure applies only to the defined takeoff-and-QA scope and is useful here as evidence that significant labor can exist before detailed modeling begins.
For BIM/VDC teams, the practical lesson is straightforward: cleaner upstream data reduces downstream transcription and rework. If fixture and device information, circuit relationships, home runs, and routing assumptions are structured earlier, the Revit team can begin with more useful electrical content and spend less time rebuilding information that already exists in the drawings.
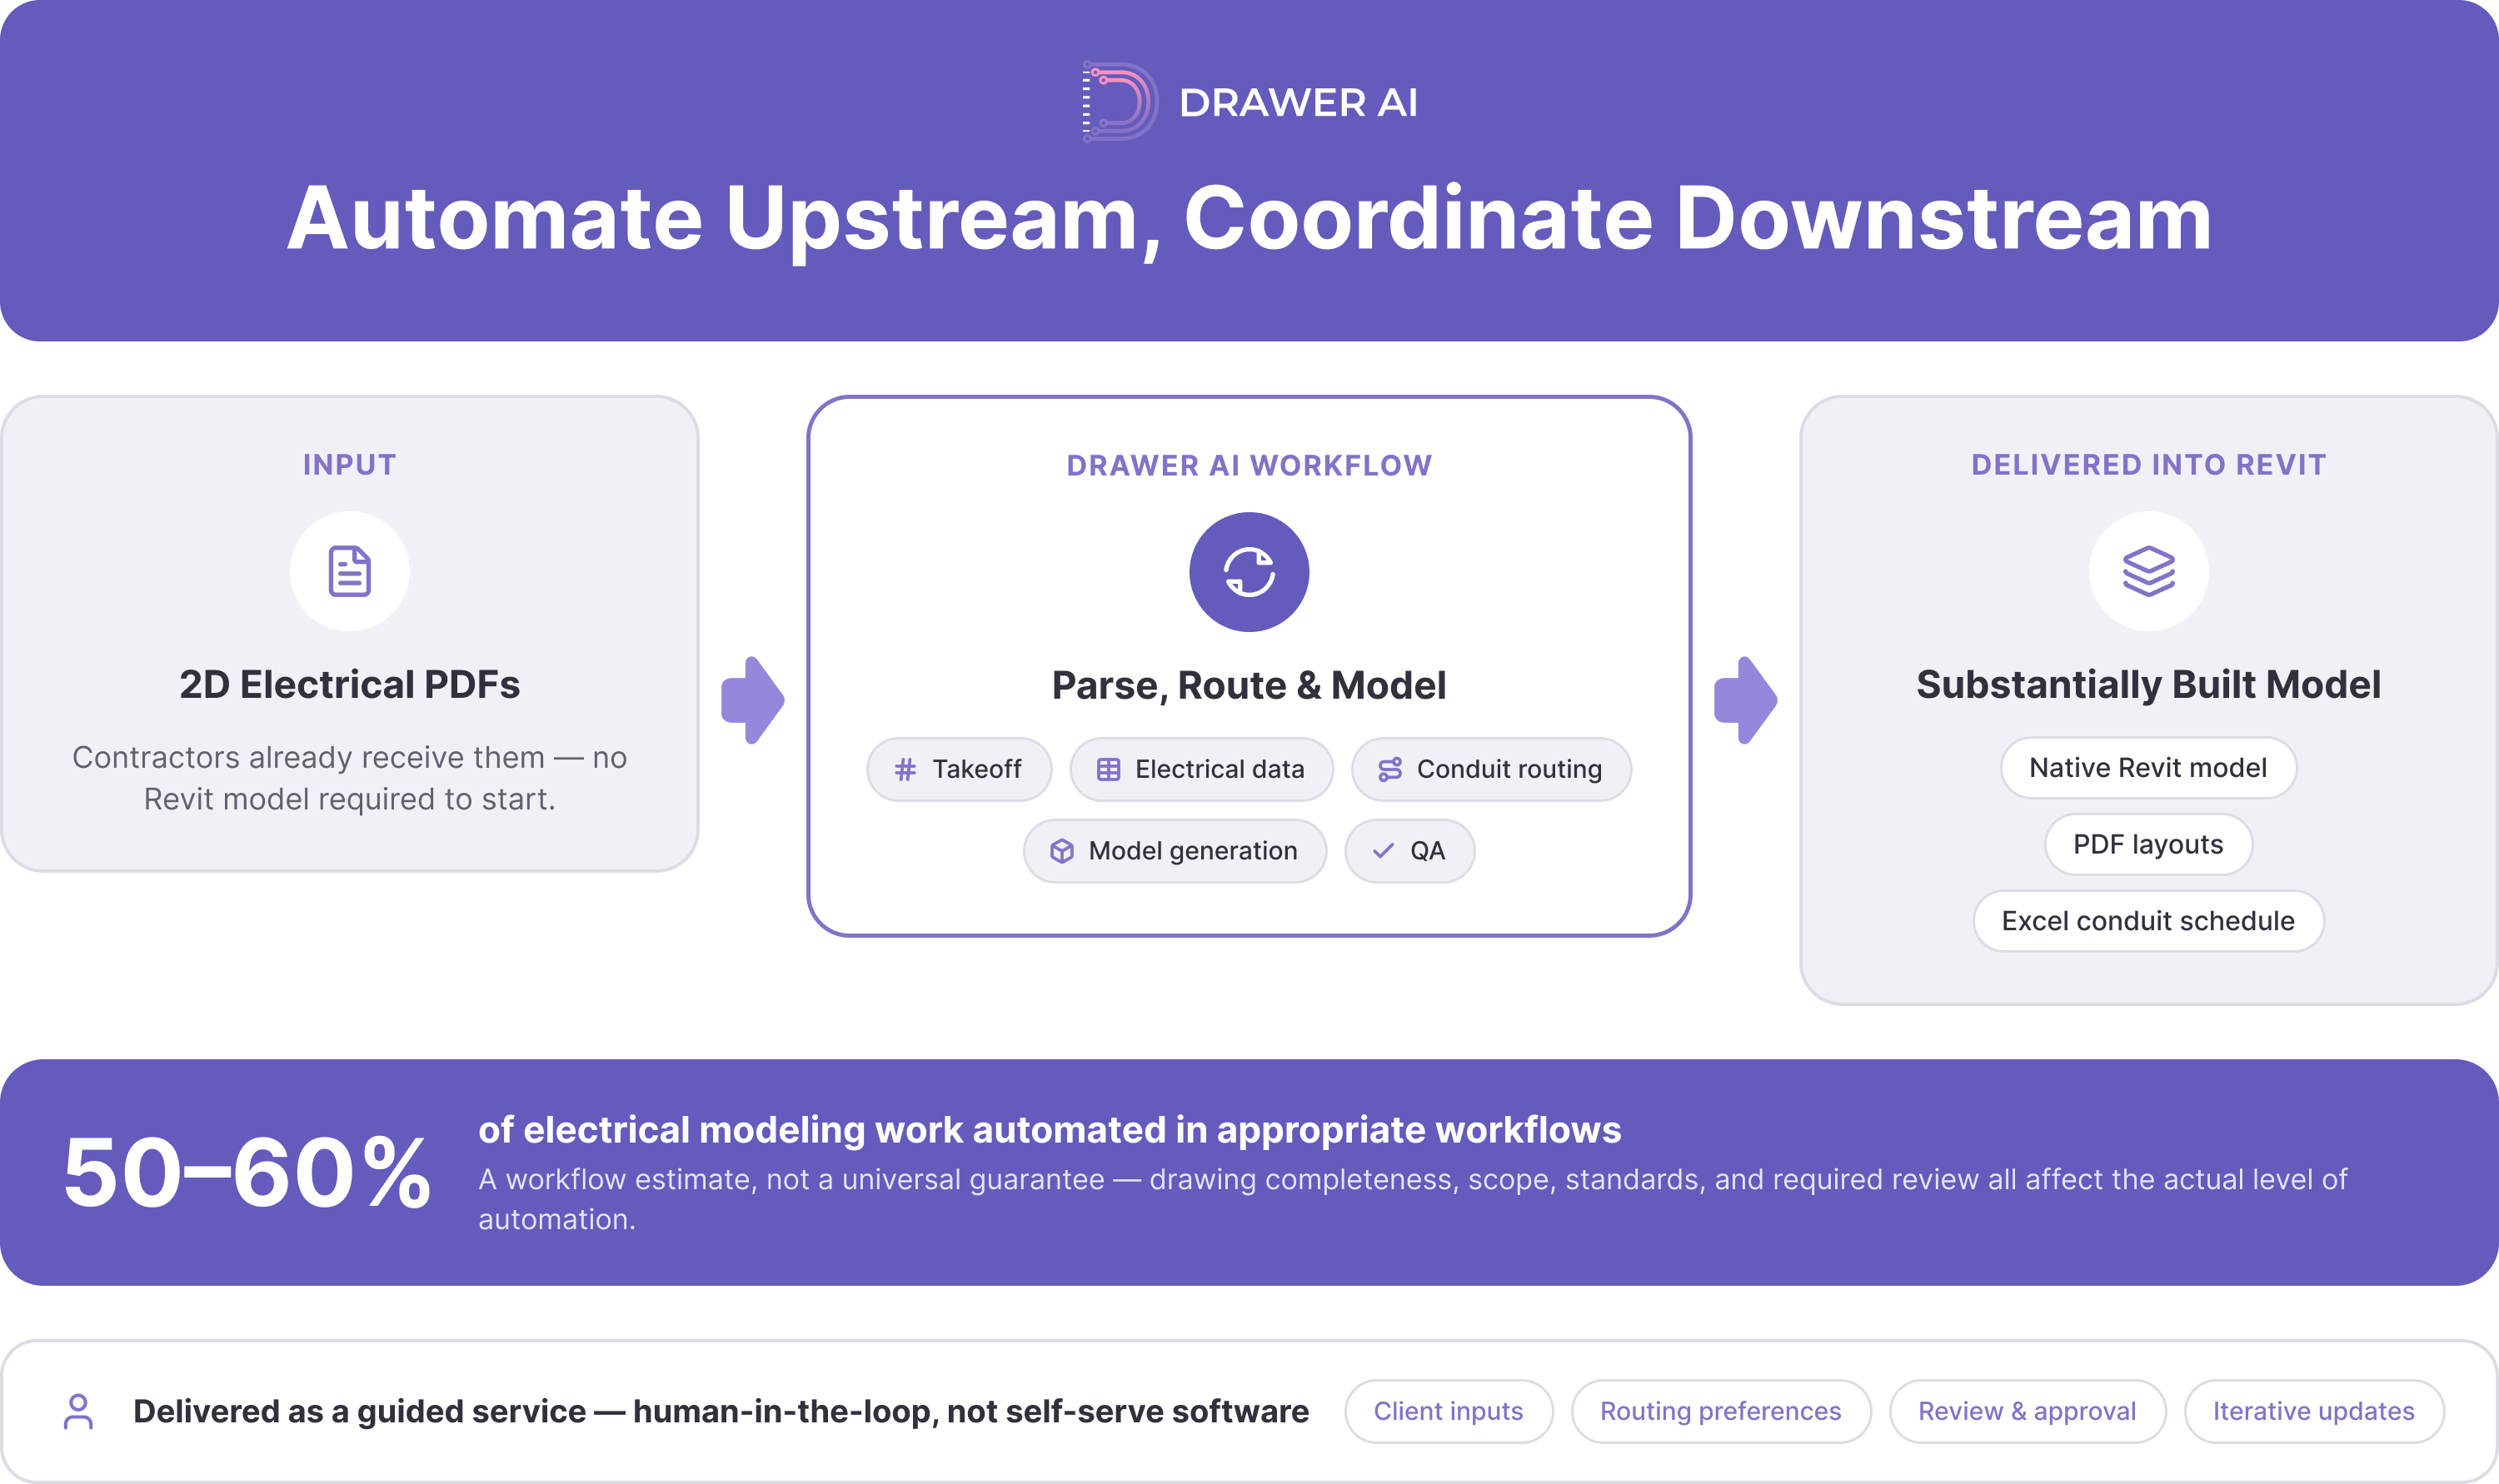
Our BIM workflow is built around that upstream problem. It starts from the 2D electrical PDFs contractors already receive and does not require a Revit model as its input. The workflow combines PDF parsing and takeoff with electrical data development, conduit routing, model generation, QA, and delivery of a native Revit model, PDF layouts, and an Excel conduit schedule.
The pairing matters. Revit remains the authoring and coordination environment; we change what the Revit team starts from. Instead of beginning with a blank or lightly populated electrical model and manually transcribing the scope, the team can receive a model that is already substantially built, then use Revit for multidisciplinary coordination, review, constructability decisions, documentation, and project-specific refinement.
In appropriate workflows, this approach can automate roughly 50–60% of the electrical modeling work. That figure is a workflow estimate, not a universal project guarantee. Drawing completeness, scope, project standards, routing rules, and required review all affect the actual level of automation. The important point is that a meaningful share of repeatable model-building work can move upstream while electrical and BIM/VDC staff retain responsibility for judgment, exceptions, and coordination.
There is an important product boundary as well: our BIM model generation is currently delivered as a guided service, not as self-serve software. The workflow includes client inputs, routing preferences, review, approval, QA, and iterative updates. That human-in-the-loop structure is especially relevant in electrical work because drawing sets can contain missing context, contradictory notes, project-specific standards, and routing decisions that should not be inferred without review.
Speed only helps if the model remains electrically and physically credible. Even a route with no obvious geometric conflict can still be wrong if it lands on the wrong panel, follows an outdated revision, ignores a feeder endpoint, conflicts with a project routing preference, or creates an impractical installation sequence. Human review is therefore a necessary part of a defensible electrical BIM workflow.
Routing is a good example. The shortest conduit path is not automatically the best field path. Teams may prefer shared racks, protect access around equipment, reserve space for larger feeders, limit bends, coordinate sleeves, or select elevations that support prefabrication. Code-sensitive decisions also remain review work: teams must check the adopted code basis and the wiring method being modeled, including applicable NEC requirements such as Article 300 for general wiring-method requirements and Article 358 when EMT is used. The code should be applied to the project; automation should not silently substitute for that review.
The productive division of labor is to let automation handle repeatable interpretation, data structuring, and routing where the inputs are clear, then let experienced electrical and BIM/VDC staff focus on exceptions, standards, coordination, and approval. That uses skilled labor more effectively than spending the same hours on repetitive placement and predictable route drafting.
This approach is most relevant for commercial and industrial electrical contractors that already have a Revit-centered BIM/VDC process but are constrained by modeling bandwidth. It can also help estimators and project managers decide how much repetitive upstream model-building work should consume internal BIM hours before a dense coordination package reaches the coordination team.
It is not aimed at people looking for basic Revit tutorials, software downloads, or small residential modeling guidance. This guide is specifically for working electrical teams dealing with real construction document sets, repeated revisions, device-dense plans, circuit relationships, conduit routing, and multidisciplinary coordination.
For those teams, the useful question is: which tasks require hands-on electrical judgment inside Revit, and which upstream tasks can arrive already structured and routed? The answer will vary by project, but that division is where teams can reduce repetitive work without giving up the Revit environment they already use for coordination and documentation.

14425 Falcon Head Blvd
Building E, Suite 100,
Austin, TX 78738
Created by Estimators, Powered by AI and Innovation
Copyright © 2026 Drawer AI. All rights reserved.